
BEDS3
BATHS1 full
SQUARE FEET1,155
MLS#26054918
STATUSActive
PROPERTY TYPEResidential - Single Family
SUBDIVISIONSheldon Park
SCHOOLRiverview Gardens
Property Description
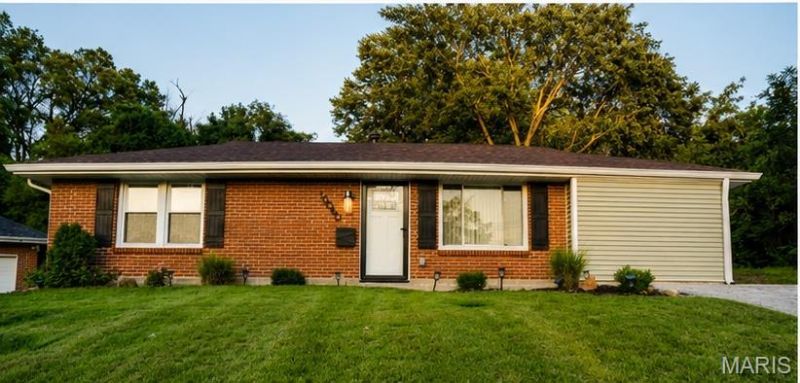
Your new home awaits at 10060 Sheldon DR, STLS MO 63137, a completely remodeled gut-rehab, single-family residence originally built in 1952. This property has been thoughtfully updated throughout, offering a fresh and modern living experience with all new appliances, hardware, landscaping, and more. The recently updated kitchen is a culinary delight, featuring sleek stainless steel appliances and a convenient peninsula, perfect for casual dining or entertaining. This ranch-style home offers three comfortable bedrooms with an enormous master featuring a in wall fireplace and a well-appointed bathroom. A dedicated laundry room adds to the home's practical appeal. This meticulously updated residence presents an exceptional opportunity for contemporary living. Come see it today!
Property Features
Property Type: Residential - Single Family
Basement: None
Cooling: Central Air, Electric
Heating: Forced Air, Natural Gas
Home Style: Ranch
Lot Size: 0.26 Acres
Roof Type: Architectural Shingle
Taxes: $859
Year Built: 1952
Feature Descriptions
Appliances: Stainless Steel Appliance(s), Dishwasher, Dryer, Microwave, Oven, Refrigerator, Washer
Days on Site: 5
Exterior: Brick, Vinyl Siding
Fireplace: Bedroom, Living Room
Lot: Back Yard, Near Public Transit
Parcel#: 11E-24-1071
Sewer: Public Sewer
SQFT. Above Grade: 1155
Utilities: Electricity Connected, Natural Gas Connected, Phone Connected, Sewer Connected, Water Connected
Water: Public
Local Schools
High School: Riverview Gardens Sr. High
Middle School: R. G. Central Middle
Elementary School: Glasgow Elem.
School District: Riverview Gardens
Listed By / Shown By
Listed By
Agency Name: Properties by G. Le' Roi LLC
Shown By
Agent Name: Bridget Fahy
Agent Phone: 314.922.4411
Agency Title: RedKey Realty Leaders

Estimate Your Payment
Estimated Payment
$ 1,133.45 per month $1,007.91 Principal & Interest $71.58 Property Tax $53.96 Homeowner's Insurance
10060 Sheldon Drive | MLS# 26054918
This single family home located at 10060 Sheldon Drive, Saint Louis, MO 63137 is currently listed for sale with an asking price of $185,000. This property was built in 1952 and has 3 bedrooms and 1 full baths with 1155 sq. ft. Sheldon Drive is located in the Sheldon Park subdivision within the Riverview Gardens school district. Search Sheldon Park real estate on www.bridget-fahy.com today.