
BEDS2
BATHS1 full
SQUARE FEET792
MLS#26066722
STATUSActive
PROPERTY TYPEResidential - Single Family
SUBDIVISIONBissell Hills 3
SCHOOLRiverview Gardens
Property Description
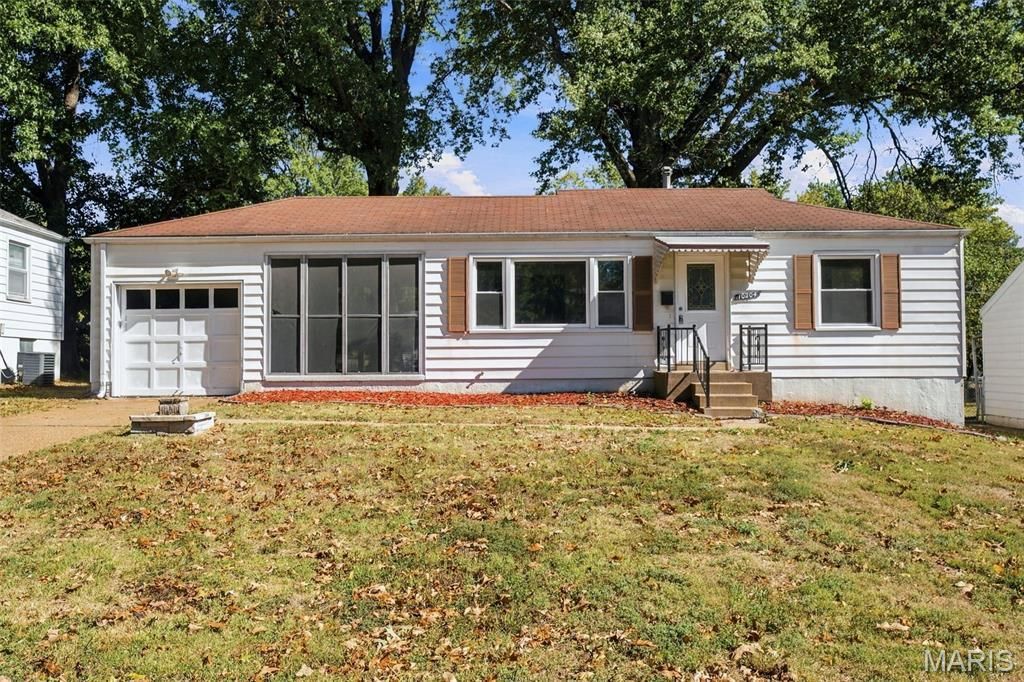
Welcome home to 10204 Tappan Drive! This inviting 2-bedroom, 1-bath home offers a comfortable layout, beautifully refinished hardwood floors, and an abundance of natural light throughout. The main living area flows into a dedicated dining space, while the updated appliances and modern bathroom add a fresh, updated feel. A one-car garage connects to the home through a convenient breezeway, providing additional functionality. Outside, enjoy a fenced backyard with room to relax or entertain. The clean, open basement offers additional storage potential and flexibility for future use. Recently used as a rental, this property presents a great opportunity for investors looking to add to their portfolio or homeowners searching for a place to make their own!
Property Features
Property Type: Residential - Single Family
Basement: Yes
Basement: 8 ft + Pour, Concrete, Storage Space
Cooling: Central Air
Garage: 1 car attached
Heating: Forced Air
Home Style: Ranch, Traditional
Lot Size: 0.14 Acres
Roof Type: Architectural Shingle
Taxes: $1,458
Year Built: 1952
Amenities
Laminate Counters
Lever Faucets
Separate Dining
Shower
Feature Descriptions
Appliances: Dishwasher, Disposal, Gas Oven, Free-Standing Refrigerator
Exterior: Vinyl Siding
Lot: Back Yard, Front Yard, Level, Near Park, Some Trees
Lot Dimensions: 62x99
Parcel#: 11E-41-1506
Parking: Driveway, Garage
Sewer: Public Sewer
SQFT. Above Grade: 792
Utilities: Electricity Connected, Sewer Connected, Water Connected
Water: Public
Window: Screens
Room Sizes
Living Room: 18x11
Kitchen: 6x11
Dining Room: 9x9
Primary Bedroom: 10x13
Bedroom 2: 9x10
Local Schools
High School: Riverview Gardens Sr. High
Middle School: R. G. Central Middle
Elementary School: Gibson Elem.
School District: Riverview Gardens
Listed By / Shown By
Listed By
Agency Name: Magnolia Real Estate
Shown By
Agent Name: Bridget Fahy
Agent Phone: 314.922.4411
Agency Title: RedKey Realty Leaders

Estimate Your Payment
Estimated Payment
$ 809.70 per month $653.23 Principal & Interest $121.50 Property Tax $34.97 Homeowner's Insurance
10204 Tappan Drive | MLS# 26066722
This single family home located at 10204 Tappan Drive , Bellefontaine Neighbors, MO 63137 is currently listed for sale with an asking price of $119,900. This property was built in 1952 and has 2 bedrooms and 1 full baths with 792 sq. ft. Tappan Drive is located in the Bissell Hills 3 subdivision within the Riverview Gardens school district. Search Bissell Hills 3 real estate on www.bridget-fahy.com today.