
BEDS2
BATHS2 full
SQUARE FEET1,437
MLS#26056877
STATUSPending
PROPERTY TYPEResidential - Single Family
SUBDIVISIONCrestwood 3rd Add
SCHOOLLindbergh Schools
Property Description
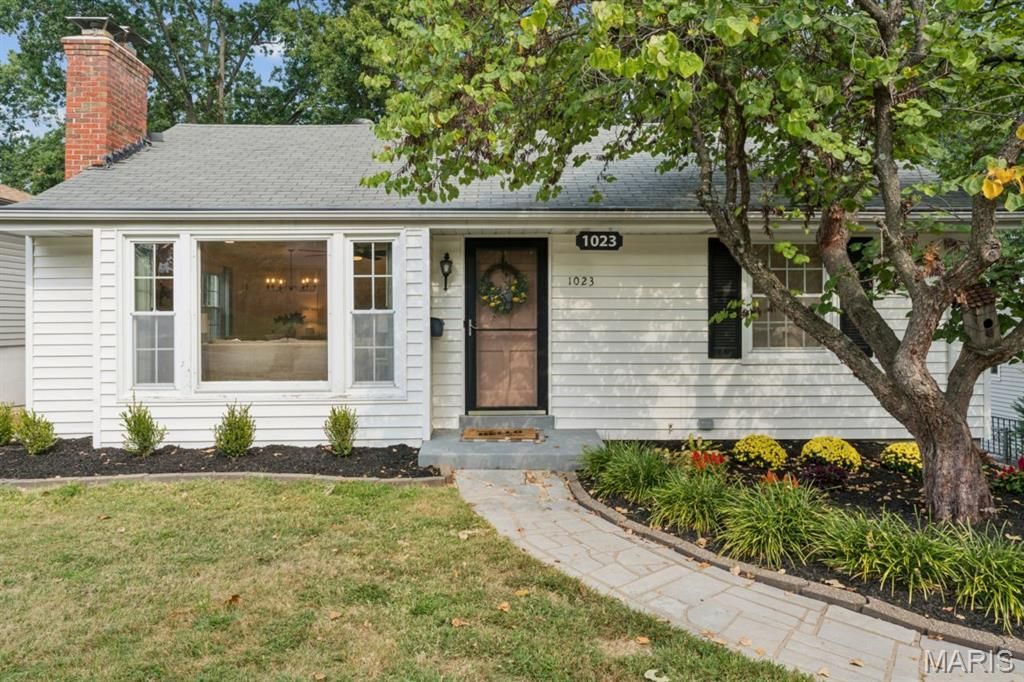
This adorable 2-bedroom, 2-bath Crestwood home is freshly painted throughout-even the ceilings-and filled with natural light from a charming front bay window. Beautiful hardwood floors were refinished in a natural oak finish in 2025, when new recessed lighting was also added. The fireplace creates a Pinterest-worthy focal point, while the open flow between the living and dining rooms makes entertaining feel effortless. Two comfortable bedrooms share a cute vintage-tiled bathroom full of character. The efficiently designed kitchen opens to a spacious sunroom overlooking a peaceful backyard retreat with a patio and hot tub, which stays with the home and is sold as-is. There's plenty of room to garden, plus a storage shed and additional driveway parking beyond the tuck-under garage. Back inside, new ceiling fans (2026) add a fresh finishing touch, while the lower level offers a flexible bonus room for an office, hobbies or game nights, along with a laundry room and second full bath. New landscaping enhances the inviting curb appeal, complete with a beautiful spring-blooming tree. Just steps from Grant's Trail and Ferndale Park-and minutes from the new shopping and dining at Crestwood Crossing-this peaceful retreat combines warmth, character and everyday convenience in one of St. Louis County's most sought-after communities.
Property Features
Property Type: Residential - Single Family
Basement: Yes
Basement: Bathroom, Concrete, Partially Finished, Storage Space, Sump Pump, Walk-Out Access
Cooling: Ceiling Fan(s), Central Air
Garage: 1 car attached
Heating: Forced Air, Natural Gas
Home Style: Cottage, Traditional
Lot Size: 0.18 Acres
Roof Type: Shingle
Taxes: $3,324
Year Built: 1953
Amenities
Ceiling Fan(s)
Dining/Living Room Combo
High Speed Internet
Laminate Counters
Recessed Lighting
Workshop/Hobby Area
Feature Descriptions
Appliances: Dishwasher, Disposal, Microwave, Electric Oven, Electric Range, Refrigerator, Gas Water Heater
Days on Site: 39
Exterior: Frame
Fireplace: Living Room, Wood Burning
Lot: Back Yard, Front Yard, Near Park
Lot Dimensions: 50 x 160
Parcel#: 24L-21-0110
Parking: Asphalt, Basement, Driveway, Garage, Garage Faces Rear, On Street
Sewer: Public Sewer
SQFT. Above Grade: 1068
SQFT. Below Grade: 368
Utilities: Electricity Connected, Natural Gas Connected, Sewer Connected, Water Connected
Water: Public
Window: Bay Window(s), Blinds, Insulated Windows
Room Sizes
Living Room: 20x13
Dining Room: 9x8
Kitchen: 13x9
Bedroom: 14x10
Bedroom 2: 10x10
Bathroom: 6x5
Sunroom: 13x11
Bonus Room: 17x11
Bathroom 2: 6x4
Laundry: 9x6
Local Schools
High School: Lindbergh Sr. High
Middle School: Truman Middle School
Elementary School: Crestwood Elem.
School District: Lindbergh Schools
Listed By / Shown By
Listed By
Agency Name: EXP Realty, LLC
Shown By
Agent Name: Bridget Fahy
Agent Phone: 314.922.4411
Agency Title: RedKey Realty Leaders

Estimate Your Payment
Estimated Payment
$ 1,912.85 per month $1,552.72 Principal & Interest $277.00 Property Tax $83.13 Homeowner's Insurance
1023 Woodbine Drive | MLS# 26056877
This single family home located at 1023 Woodbine Drive, Crestwood, MO 63126 is currently listed for sale with an asking price of $285,000. This property was built in 1953 and has 2 bedrooms and 2 full baths with 1437 sq. ft. Woodbine Drive is located in the Crestwood 3rd Add subdivision within the Lindbergh Schools school district. Search Crestwood 3rd Add real estate on www.bridget-fahy.com today.