
BEDS4
BATHS3 full 1 partial
SQUARE FEET2,504
MLS#26063028
STATUSActive
PROPERTY TYPEResidential - Townhouse
SUBDIVISIONTalamore Square
SCHOOLLadue
Property Description
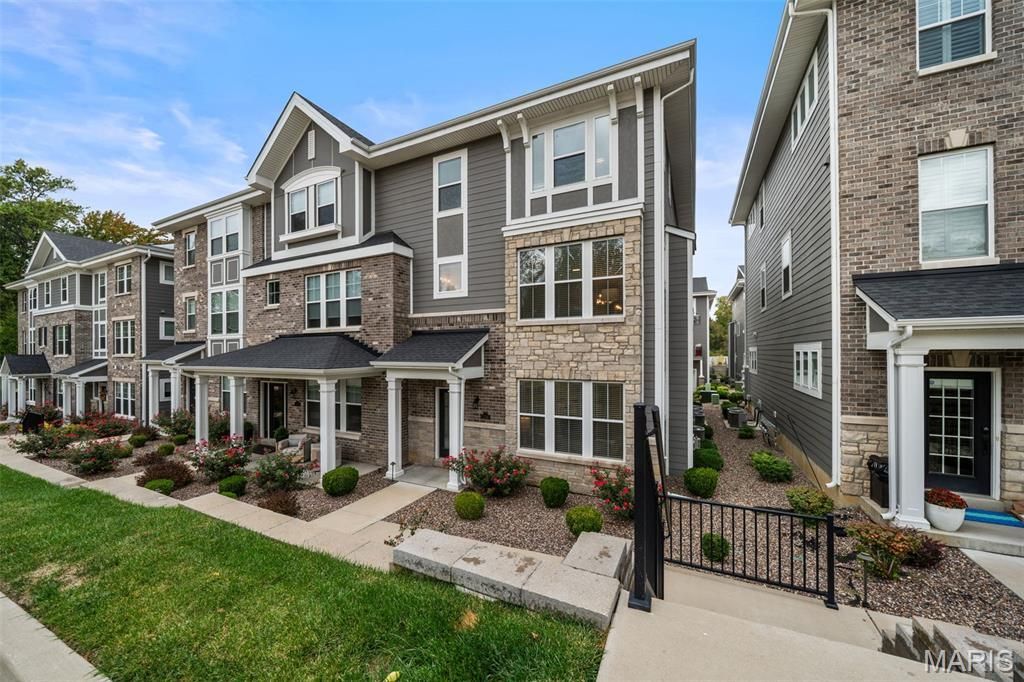
Embrace effortless elegance in this beautifully upgraded 4-bedroom, 3.5-bath Frontenac townhome, ideally located in the back of the development for added privacy and a peaceful setting. This exceptional three-level home blends sophisticated style with comfortable, modern living.The sun-filled foyer welcomes you into a versatile main-level bedroom with a gas fireplace and full bath, perfect for guests, family, or a home office, plus convenient access to the two-car garage.The spacious upper living level features a stunning chef's kitchen with custom cabinetry, oversized center island, and walk-in pantry, opening to a bright great room with a gas fireplace. Step onto the deck for outdoor dining or relaxing.Upstairs, the luxurious primary suite offers a walk-in shower, dual vanities, and large walk-in closet. Two additional bedrooms, a beautifully finished hall bath, and second-floor laundry complete the upper level.Fresh, refined, and move-in ready, this exceptional home offers stylish living and the convenience of being close to all that Frontenac and St. Louis have to offer.
Property Features
Property Type: Residential - Townhouse
Cooling: Ceiling Fan(s), Central Air
Garage: 2 car attached
Heating: Forced Air, Gas, Natural Gas
Home Style: Traditional
Lot Size: 0.04 Acres
Roof Type: Asphalt
Taxes: $7,477
Year Built: 2021
Amenities
Breakfast Bar
Ceiling Fan(s)
Custom Cabinetry
Dining/Living Room Combo
Double Vanity
Entrance Foyer
Kitchen/Dining Room Combo
Open Floorplan
Recessed Lighting
Shower
Walk-In Closet(s)
Walk-In Pantry
Feature Descriptions
Appliances: Electric Cooktop, Dishwasher, Disposal, Dryer, Microwave, Built-In Electric Oven, Refrigerator, Wall Oven, Washer, Water Heater, Gas Water Heater
Association Amenities: Association Management
Days on Site: 9
Exterior: Brick Veneer, Stone Veneer, Vinyl Siding
Fireplace: Bedroom, Living Room
HOA Fee: $475/ Monthly
Lot: Adjoins Common Ground, Landscaped, Some Trees, Sprinklers In Front
Parcel#: 19N-22-0924
Parking: Additional Parking, Attached, Basement, Concrete, Direct Access, Garage, Garage Door Opener, Garage Faces Rear, Lighted, Private, Storage
Sewer: Public Sewer
SQFT. Above Grade: 2504
Utilities: Cable Available, Electricity Connected, Natural Gas Connected, Sewer Connected, Underground Utilities, Water Connected
Water: Public
Window: Blinds, Insulated Windows, Window Treatments
Room Sizes
Living Room: 25x18
Kitchen: 16x15
Primary Bedroom: 14x13
Primary Bathroom: 14x9
Bedroom 2: 14x1
Bedroom 3: 11x11
Bedroom 4: 14x12
Local Schools
High School: Ladue Horton Watkins High
Middle School: Ladue Middle
Elementary School: Conway Elem.
School District: Ladue
Listed By / Shown By
Listed By
Agency Name: Compass Realty Group
Shown By
Agent Name: Bridget Fahy
Agent Phone: 314.922.4411
Agency Title: RedKey Realty Leaders

Estimate Your Payment
Estimated Payment
$ 4,497.45 per month $3,677.50 Principal & Interest $623.08 Property Tax $196.88 Homeowner's Insurance
11247 Talamore Circle | MLS# 26063028
This townhouse located at 11247 Talamore Circle, Frontenac, MO 63131 is currently listed for sale with an asking price of $675,000. This property was built in 2021 and has 4 bedrooms and 3 full and 1 partial baths with 2504 sq. ft. Talamore Circle is located in the Talamore Square subdivision within the Ladue school district. Search Talamore Square real estate on www.bridget-fahy.com today.