
BEDS4
BATHS2 full
SQUARE FEET1,754
MLS#26054679
STATUSPending
PROPERTY TYPEResidential - Single Family
SUBDIVISIONGreen Mar 1
SCHOOLRockwood R-VI
Property Description
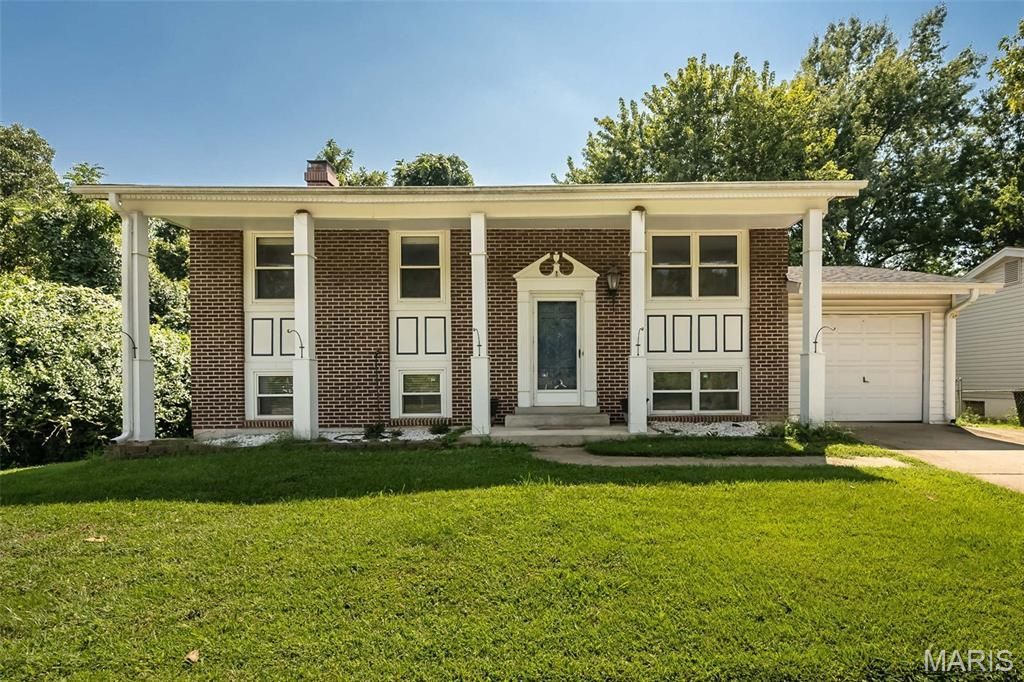
Opportunity awaits in this spacious 4-bedroom, 2-bath home located in the highly regarded AAA Rockwood School District. Perfect for an Investor or Rehabber in a sought after area in Fenton! This home offers a versatile split-level floor plan, this home features laminate wood flooring throughout much of the main level, generous living and dining spaces, and an eat-in kitchen with abundant cabinetry and exterior French doors. The main floor also has 3 bedrooms and a full bathroom. The lower level expands the living space with a large family room highlighted by a classic brick fireplace, a 4th bedroom, full bathroom, plus unfinished space for laundry, storage, or future possibilities. Outside, enjoy a spacious fenced backyard with mature trees, a patio, and plenty of room for gardening, recreation, pets, or entertaining. An attached garage adds everyday convenience. With some TLC and thoughtful updates, this home offers an excellent opportunity to create a space that reflects your personal style while building equity in a desirable Rockwood location. Bring your ideas and imagine the possibilities! Property is being sold as is with seller providing NO inspections or repairs.
Property Features
Property Type: Residential - Single Family
Basement: Bathroom, Concrete, Egress Window, Partially Finished, Sleeping Area, Storage Space
Basement: Yes
Cooling: Ceiling Fan(s), Central Air
Garage: 1 car attached
Heating: Forced Air, Natural Gas
Home Style: Split Foyer
Lot Size: 0.18 Acres
Roof Type: Architectural Shingle
Taxes: $3,452
Year Built: 1969
Amenities
Ceiling Fan(s)
Eat-in Kitchen
Entrance Foyer
Laminate Counters
Pantry
Storage
Tub
Walk-In Closet(s)
Feature Descriptions
Appliances: Dishwasher, Disposal, Dryer, Exhaust Fan, Freezer, Microwave, Electric Range, Refrigerator, Washer
Association Amenities: Common Ground
Days on Site: 2
Exterior: Concrete, Frame, Vinyl Siding
Fireplace: Family Room, Wood Burning
HOA Fee: $110/ Annually
Lot: Adjoins Common Ground, Back Yard, Level
Parcel#: 28P-33-0164
Sewer: Public Sewer
SQFT. Above Grade: 1036
SQFT. Below Grade: 718
Utilities: Cable Available, Electricity Connected, Natural Gas Connected, Phone Connected, Sewer Connected, Water Connected
Water: Public
Local Schools
High School: Rockwood Summit Sr. High
Middle School: Rockwood South Middle
Elementary School: Bowles Elem.
School District: Rockwood R-VI
Listed By / Shown By
Listed By
Agency Name: Coldwell Banker Realty - Gundaker
Shown By
Agent Name: Bridget Fahy
Agent Phone: 314.922.4411
Agency Title: RedKey Realty Leaders

Estimate Your Payment
Estimated Payment
$ 1,579.12 per month $1,225.83 Principal & Interest $287.67 Property Tax $65.63 Homeowner's Insurance
1235 Greenmar Drive | MLS# 26054679
This single family home located at 1235 Greenmar Drive, Fenton, MO 63026 is currently listed for sale with an asking price of $225,000. This property was built in 1969 and has 4 bedrooms and 2 full baths with 1754 sq. ft. Greenmar Drive is located in the Green Mar 1 subdivision within the Rockwood R-VI school district. Search Green Mar 1 real estate on www.bridget-fahy.com today.