
BEDS4
BATHS3 full
SQUARE FEET2,135
MLS#26066735
STATUSActive
PROPERTY TYPERental - Single Family
SUBDIVISIONSpring Lake Estates #2
SCHOOLFrancis Howell R-III
Property Description
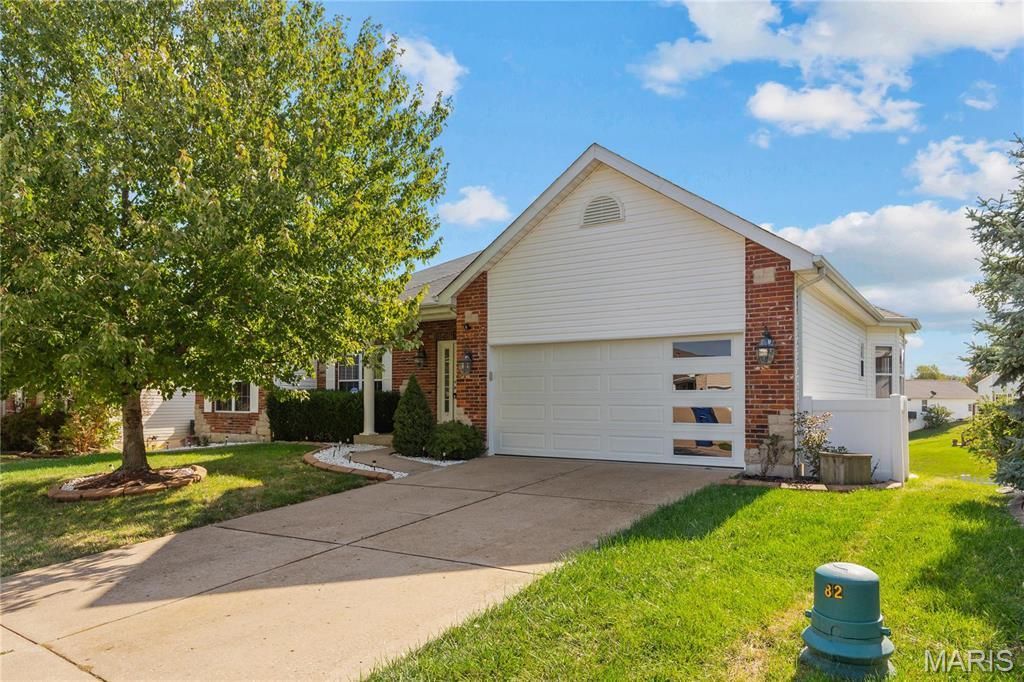
Amazing opportunity to lease this beautiful home! 4 bed, 3 full baths, wood floors, & over 3000 sq ft of living space! Great room has vaulted ceilings & gas fireplace w/ wall of windows to let in tons of natural light & provide lake views. Large dining room is off of stunning kitchen that flows w/ open concept. Stainless appliances, granite countertops, center island w/ breakfast bar & breakfast room, & access to covered deck w/ more lake views. Huge master suite has walk in closet, bay window, & awesome full bath w/ dual vanity & separate tub/shower. 2 more large bedrooms & main floor laundry round out main level (washer/dryer stays). Basement is mostly finished w/ 2 walkouts to patios, huge rec room, another dining room, massive 4th bedroom & full bath, plus an exercise room and storage. Fenced back yard, 2 car garage, great location, great value, this one won't last long! No pets preferred, but may be considered w/ add'l deposit. Available mid to late November. Minimum 15 month lease term.
Property Features
Property Type: Rental - Single Family
Basement: Yes
Basement: Bathroom, Egress Window, Full, Partially Finished, Sleeping Area, Walk-Out Access
Cooling: Central Air, Electric
Garage: 2 car attached
Heating: Forced Air, Natural Gas
Home Style: Ranch, Traditional
Lot Size: 0.21 Acres
Year Built: 2001
Amenities
Breakfast Bar
Breakfast Room
Kitchen Island
Custom Cabinetry
Granite Counters
High Ceilings
Coffered Ceiling(s)
Open Floorplan
Vaulted Ceiling(s)
Walk-In Closet(s)
Separate Dining
Entrance Foyer
Double Vanity
Tub
Feature Descriptions
Appliances: Dishwasher, Disposal, Dryer, Microwave, Gas Range, Gas Oven, Refrigerator, Stainless Steel Appliance(s), Washer, Gas Water Heater
Availability Date: 2026-11-20
Days on Site: 1
Exterior: Stone Veneer, Brick Veneer, Vinyl Siding
Fireplace: Great Room, Recreation Room
Laundry: Main Level
Lot: Views, Waterfront
Lot: Views, Waterfront
Lot Dimensions: .21 acres
Parcel#: 3-0037-8536-00-0110.0000000
Parking: Attached, Garage, Garage Door Opener
SQFT. Above Grade: 2135
Water: Public
Window: Bay Window(s), Insulated Windows, Window Treatments
Room Sizes
Great Room: 15x21
Dining Room: 13x14
Kitchen: 14x16
Breakfast Room: 12x11
Laundry: 9x5
Primary Bedroom: 16x17
Bedroom: 13x11
Bedroom: 13x13
Bedroom: 12x22
Recreation Room: 18x19
Dining Room: 17x13
Exercise Room: 10x16
Local Schools
High School: Francis Howell North High
Middle School: Barnwell Middle
Elementary School: Becky-David Elem.
School District: Francis Howell R-III
Listed By / Shown By
Listed By
Agency Name: The Hermann London Group LLC
Shown By
Agent Name: Bridget Fahy
Agent Phone: 314.922.4411
Agency Title: RedKey Realty Leaders

1248 Yorktown Drive | MLS# 26066735
This property located at 1248 Yorktown Drive , Saint Charles, MO 63303 is currently listed for rent with an asking price of $3,000 / Monthly. Yorktown Drive is located within the Francis Howell R-III school district. Search Saint Charles real estate on www.bridget-fahy.com today.