
BEDS3
BATHS2 full
SQUARE FEET2,053
MLS#26066716
STATUSActive
PROPERTY TYPEResidential - Single Family
SUBDIVISIONWestborough Farms #2
SCHOOLFrancis Howell R-III
Property Description
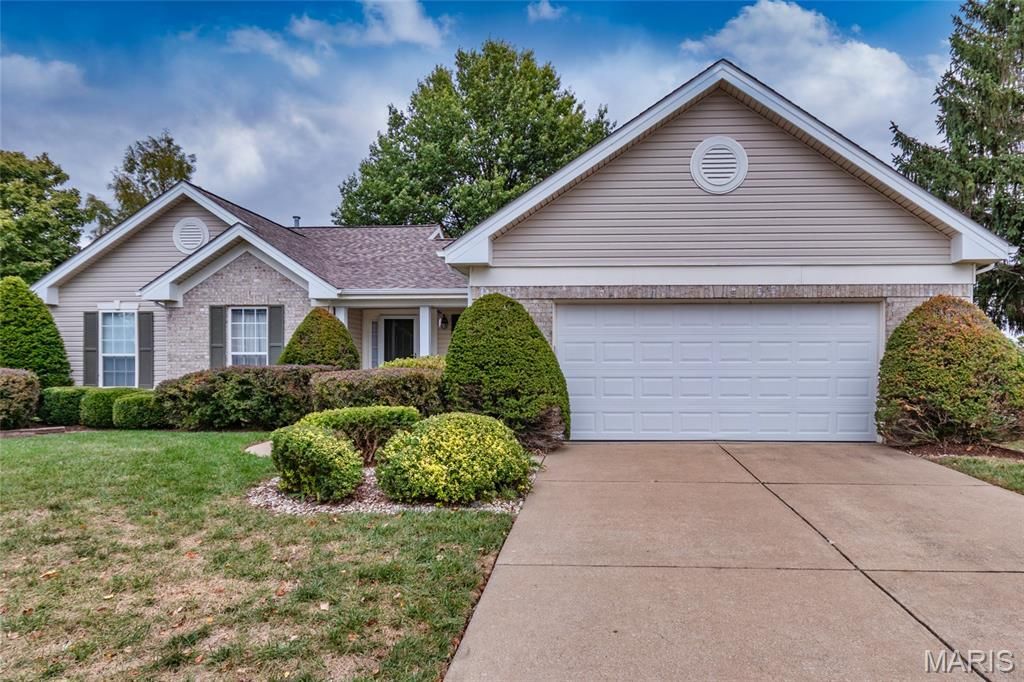
Rare opportunity awaits for you in Westborough Farms! Original owner had Hayden build a great floor plan on large level 12K s/f lot. Great elevation with partial brick front and exceptionally oversize 2 car garage. Space between homesites. Minimum lot size 10K s/f creates and exceptional estate feel. Inside is an open vaulted great room and dining area with gas fireplace and room to grow. Living room is ideal location for 4 bedrooms or a private office in front. Unique plan with work desk, drop zone, or cubby space off garage upon entering. Large main laundry room near by with double closet, sink and natural light window. Comfortable kitchen/breakfast area with bay door leading to patio and mature landscaped yard. Rear primary bedroom with walk in closet and spacious bath with double sink and separate tub/shower. Plenty of closet space in general with a surprise walk in storage closet between the bedrooms. John Weldon Elementary is a short walk with a subdivision dedicated sidewalk leading to the school. Great neighborhood to walk with sidewalks, cul de sac's and only 137 home in the entire subdivision. 3 minutes for Hwy K and I-40/64. The location is spectacular for moving about the metro. This home has older finishes and appliances. Of course you will make changes to make it your own. Please come see quickly. This home will likely not be available long.
Property Features
Property Type: Residential - Single Family
Basement: Yes
Basement: 8 ft + Pour, Sump Pump
Cooling: Central Air
Garage: 2 car attached
Heating: Forced Air, Gas
Home Style: Ranch
Lot Size: 0.29 Acres
Roof Type: Architectural Shingle, Pitched/Sloped
Taxes: $4,313
Year Built: 1997
Amenities
Breakfast Room
Ceiling Fan(s)
Laminate Counters
Vaulted Ceiling(s)
Walk-In Closet(s)
Feature Descriptions
Appliances: Dishwasher, Disposal, Microwave, Electric Range, Refrigerator
Association Amenities: None
Exterior: Brick Veneer, Vinyl Siding
Fireplace: Gas, Glass Doors, Great Room
HOA Fee: $350/ Annually
Lot: Back Yard, Front Yard
Lot Dimensions: 100 x 125
Parcel#: 3-157D-7655-00-0059.0000000
Parking: Attached, Concrete, Garage Faces Front, Oversized
Sewer: Public Sewer
SQFT. Above Grade: 2053
Utilities: Electricity Connected, Natural Gas Connected, Sewer Connected, Water Available
Water: Public
Window: Insulated Windows, Tilt-In Windows, Window Treatments
Room Sizes
Laundry: 12x5
Kitchen: 12x9
Breakfast Room: 13x7
Living Room: 13x11
Primary Bedroom: 16x12
Bedroom 2: 11x10
Bedroom 3: 12x10
Dining Room: 13x11
Great Room: 17x17
Local Schools
High School: Francis Howell High
Middle School: Francis Howell Middle
Elementary School: John Weldon Elem.
School District: Francis Howell R-III
Listed By / Shown By
Listed By
Agency Name: ReeceNichols Real Estate
Shown By
Agent Name: Bridget Fahy
Agent Phone: 314.922.4411
Agency Title: RedKey Realty Leaders

Estimate Your Payment
Estimated Payment
$ 2,649.60 per month $2,173.81 Principal & Interest $359.42 Property Tax $116.38 Homeowner's Insurance
1336 Westbend Drive | MLS# 26066716
This single family home located at 1336 Westbend Drive , Dardenne Prairie, MO 63368 is currently listed for sale with an asking price of $399,000. This property was built in 1997 and has 3 bedrooms and 2 full baths with 2053 sq. ft. Westbend Drive is located in the Westborough Farms #2 subdivision within the Francis Howell R-III school district. Search Westborough Farms #2 real estate on www.bridget-fahy.com today.