
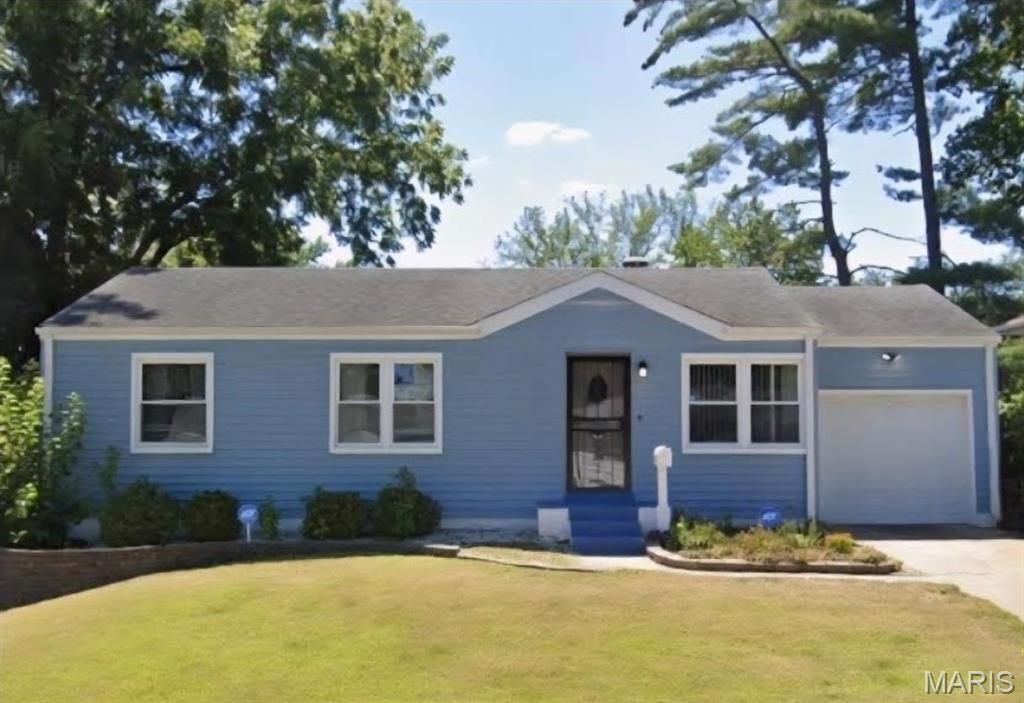
BEDS3
BATHS2 full
SQUARE FEET1,008
MLS#26054379
STATUSActive
PROPERTY TYPEResidential - Single Family
SUBDIVISIONBissell Hills 10
SCHOOLRiverview Gardens
Property Description
BISSELL HILLS CHARM! Welcome home to this 3-bedroom, 2-full-bath ranch. The spacious living room features a wood-burning fireplace, creating a perfect for gathering space to unwind with family after a long day. The kitchen's peninsula provides extra counter space and a place for casual seating, while the adjoining breakfast area opens to the deck for easy outdoor enjoyment.The lower level offers additional storage, a second full bathroom, and a family area with flexible space for entertaining or everyday living. An attached garage, oversized driveway, and large backyard shed provide room for parking and storage. Whether you're looking for a place to call home or an investment opportunity, come explore the possibilities!
Property Features
Property Type: Residential - Single Family
Basement: Yes
Basement: Bathroom, Partially Finished, Full, Storage Space
Cooling: Ceiling Fan(s), Central Air
Garage: 1 car attached
Heating: Forced Air, Gas
Home Style: Ranch
Lot Size: 0.16 Acres
Taxes: $2,363
Year Built: 1955
Feature Descriptions
Appliances: Gas Range
Days on Site: 22
Exterior: Frame, Vinyl Siding
Fireplace: Living Room, Wood Burning
Lot: Back Yard, Near Public Transit
Parcel#: 11F-61-0991
Sewer: Public Sewer
SQFT. Above Grade: 1008
Utilities: Electricity Connected, Natural Gas Connected, Water Connected
Water: Public
Room Sizes
Living Room: 24x12
Kitchen: 10x10
Breakfast Room: 11x8
Primary Bedroom: 12x10
Bedroom 2: 11x9
Bedroom 3: 10x9
Family Room: 22x11
Local Schools
High School: Riverview Gardens Sr. High
Middle School: R. G. Central Middle
Elementary School: Gibson Elem.
School District: Riverview Gardens
Listed By / Shown By
Listed By
Agency Name: American Realty Solutions Group, LLC
Shown By
Agent Name: Bridget Fahy
Agent Phone: 314.922.4411
Agency Title: RedKey Realty Leaders

Estimate Your Payment
Estimated Payment
$ 828.30 per month $599.30 Principal & Interest $196.92 Property Tax $32.08 Homeowner's Insurance
1426 Corinth Drive | MLS# 26054379
This single family home located at 1426 Corinth Drive, Saint Louis, MO 63137 is currently listed for sale with an asking price of $110,000. This property was built in 1955 and has 3 bedrooms and 2 full baths with 1008 sq. ft. Corinth Drive is located in the Bissell Hills 10 subdivision within the Riverview Gardens school district. Search Bissell Hills 10 real estate on www.bridget-fahy.com today.