
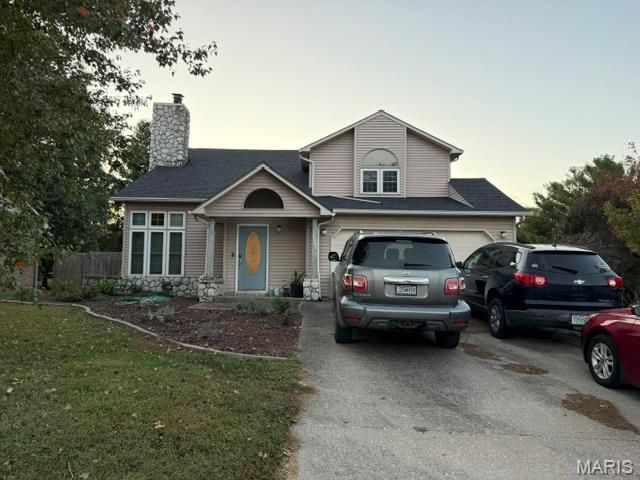
BEDS3
BATHS3 full 1 partial
SQUARE FEET2,902
MLS#26067579
STATUSActive
PROPERTY TYPEResidential - Single Family
SUBDIVISIONRosewood Estate
SCHOOLJackson R-II
Property Description
If space is what you need, this house has it: a basement, main floor and upper level. Enjoy the entertainment areas in both the main level and the basement or even the large eat-in kitchen. This home features an exterior deck for outdoor fun. 3 large bedrooms and 2 bathrooms on the upper level with the family room, kitchen, dining, bathroom and laundry on the main level. The basement features entertainment area, bathroom, laundry and kitchenette. This home is priced right for you to come in and make it your own. Bring your dreams and your color swatches. Call for a showing appointment before it disappears.
Property Features
Property Type: Residential - Single Family
Basement: Yes
Basement: 8 ft + Pour
Cooling: Central Air
Garage: 2 car attached
Heating: Forced Air, Gas
Home Style: Contemporary
Lot Size: 0.23 Acres
Roof Type: Architectural Shingle
Taxes: $1,850
Year Built: 1994
Feature Descriptions
Appliances: Dishwasher, Range, Refrigerator
Exterior: Vinyl Siding
Fireplace: Gas
Lot: Back Yard
Lot Dimensions: 81 x 125
Parcel#: 14-305-00-04-00800-0000
Parking: Driveway, Garage
Sewer: Public Sewer
SQFT. Above Grade: 2052
SQFT. Below Grade: 850
Utilities: Cable Available, Electricity Connected, Natural Gas Connected, Sewer Connected, Water Connected
Water: Public
Room Sizes
Primary Bedroom: 20x12
Primary Bathroom: 8x8
Bedroom 2: 16x13
Bedroom 3: 15x10
Bathroom 2: 11x5
Bathroom 3: 7x5
Laundry: 8x7
Dining Room: 9x11
Kitchen: 13x12
Family Room: 23x11
Living Room: 14x17
Recreation Room: 17x8
Family Room: 15x17
Exercise Room: 23x10
Local Schools
High School: Jackson Sr. High
Middle School: Jackson Russell Hawkins Jr High
Elementary School: Orchard Drive Elem.
School District: Jackson R-II
Listed By / Shown By
Listed By
Agency Name: EXP Realty, LLC
Shown By
Agent Name: Bridget Fahy
Agent Phone: 314.922.4411
Agency Title: RedKey Realty Leaders

Estimate Your Payment
Estimated Payment
$ 1,645.37 per month $1,415.43 Principal & Interest $154.17 Property Tax $75.78 Homeowner's Insurance
1501 Primrose Lane | MLS# 26067579
This single family home located at 1501 Primrose Lane , Jackson, MO 63755 is currently listed for sale with an asking price of $259,800. This property was built in 1994 and has 3 bedrooms and 3 full and 1 partial baths with 2902 sq. ft. Primrose Lane is located in the Rosewood Estate subdivision within the Jackson R-II school district. Search Rosewood Estate real estate on www.bridget-fahy.com today.