
BEDS4
BATHS2 full
SQUARE FEET2,117
MLS#26066568
STATUSActive
PROPERTY TYPEResidential - Single Family
SUBDIVISIONOak Hills
SCHOOLCape Girardeau 63
Property Description
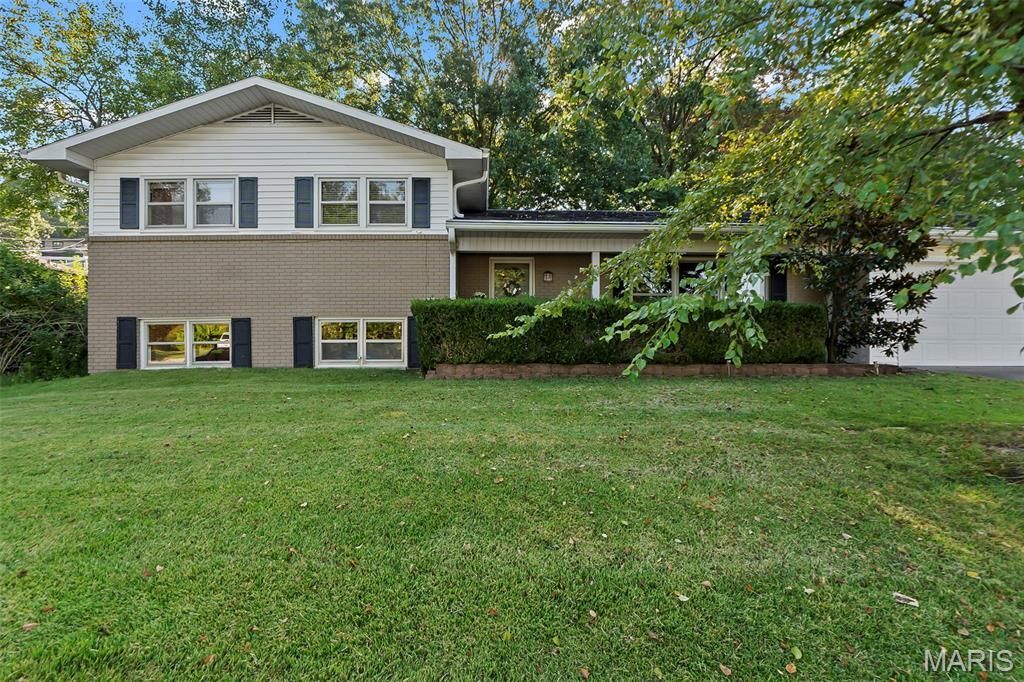
Now available in Oak Hills! A move-in-ready, 1960's tri-level with 4 bedrooms, 2 bathrooms, and a2-car garage. Inside, you'll find hardwood floors and an updated kitchen and bath. The lower-levelfamily room includes a fireplace and ceramic tile floors. Schedule your private showing with yourtrusted REALTOR
Property Features
Property Type: Residential - Single Family
Basement: Yes
Basement: Egress Window, French Drain, Partial, Sleeping Area, Walk-Up Access
Cooling: Central Air
Garage: 2 car attached
Heating: Forced Air, Natural Gas
Home Style: Split Level
Lot Size: 0.20 Acres
Roof Type: Asphalt
Taxes: $1,258
Year Built: 1962
Feature Descriptions
Appliances: Stainless Steel Appliance(s), Dishwasher, Microwave, Gas Range, Refrigerator
Days on Site: 5
Exterior: Brick, Vinyl Siding
Fireplace: Basement, Wood Burning
Lot: Front Yard, Some Trees
Lot Dimensions: 83.30x132.55
Parcel#: 16-705-00-09-00200-0000
Parking: Attached, Garage, Garage Door Opener, Garage Faces Front, Off Street, Tandem
Sewer: Public Sewer
SQFT. Above Grade: 1419
SQFT. Below Grade: 698
Utilities: Cable Connected, Natural Gas Connected
Water: Public
Room Sizes
Living Room: 25x13
Dining Room: 13x11
Kitchen: 13x11
Bathroom: 9x5
Laundry: 13x5
Bedroom: 12x10
Bathroom: 10x5
Bedroom 2: 12x10
Bedroom 3: 10x10
Bathroom 2: 9x5
Bedroom 4: 13x8
Family Room: 20x12
Local Schools
High School: Central High
Middle School: Central Jr. High
Elementary School: Blanchard Elem.
School District: Cape Girardeau 63
Listed By / Shown By
Listed By
Agency Name: EDGE Realty ERA Powered
Shown By
Agent Name: Bridget Fahy
Agent Phone: 314.922.4411
Agency Title: RedKey Realty Leaders

Estimate Your Payment
Estimated Payment
$ 1,453.69 per month $1,280.31 Principal & Interest $104.83 Property Tax $68.54 Homeowner's Insurance
1709 Westridge Drive | MLS# 26066568
This single family home located at 1709 Westridge Drive, Cape Girardeau, MO 63701 is currently listed for sale with an asking price of $235,000. This property was built in 1962 and has 4 bedrooms and 2 full baths with 2117 sq. ft. Westridge Drive is located in the Oak Hills subdivision within the Cape Girardeau 63 school district. Search Oak Hills real estate on www.bridget-fahy.com today.