
BEDS4
BATHS3 full
SQUARE FEET1,800
MLS#26066327
STATUSActive
PROPERTY TYPEResidential - Single Family
SUBDIVISIONEast Hills
SCHOOLGasconade Co R-II
Property Description
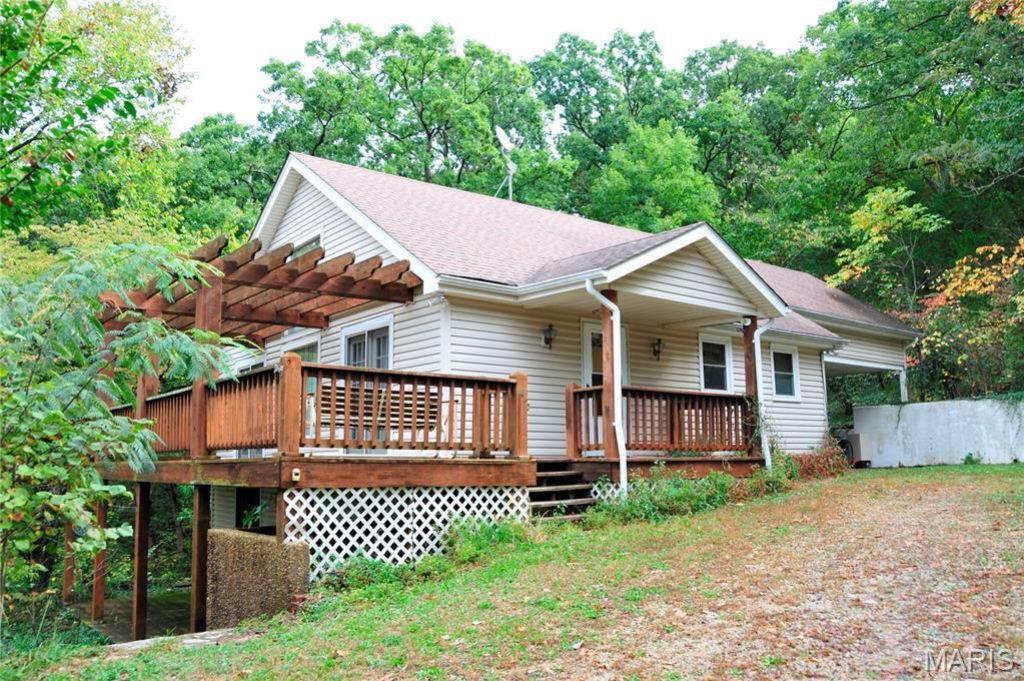
LOCATION...LOCATION...LOCATION. This Property Offers too much to put into words, This is a Must See in person to Appreciate. MAIN FLOOR: Living Rm w/wood burning insert, Lots of Windows & Exterior Access to Large Deck across full length of the house. Front door to the house enters into the Dining-Living Rm Combo area & Kitchen to the right. Located down a hallway along Stairs is Primary BR #1, Large BA w/shower & Exterior door to Carport. UPSTAIRS: BR#2, Primary BR #2, 2 Bonus Rooms could be used for a Large Bunk Rm for all the Kidos or Storage Rm., BA w/tub & Balcony sitting area & closet. BASEMENT: Has Large Family Rm w/wood burning insert & Lots of windows to let in the view, a door also leads to concrete Patio area, BR #4, another BA & Utility Rm & across from the BA is Propane F/A Furnace closet.
Property Features
Property Type: Residential - Single Family
Basement: Yes
Basement: 8 ft + Pour, Bathroom, Concrete, Partially Finished, Full, Sleeping Area, Storage Space, Walk-Out Access
Cooling: Ceiling Fan(s), Central Air, Electric
Heating: Dual Fuel/Off Peak, Forced Air, Propane, Wood
Home Style: Ranch, Traditional
Lot Size: 0.79 Acres
Roof Type: Composition, Shingle
Taxes: $1,460
Year Built: 1975
Amenities
Cathedral Ceiling(s)
Custom Cabinetry
Dining/Living Room Combo
Workshop/Hobby Area
Feature Descriptions
Appliances: Dishwasher, Range Hood, Electric Range, Refrigerator, Electric Water Heater, Water Softener
Association Amenities: Boating, Lake, Picnic Area, Playground, Pool
Exterior: Frame, Vinyl Siding
Fireplace: Basement, Family Room, Living Room, Wood Burning
HOA Fee: $550/ Annually
Lot: Adjoins Wooded Area, Corner Lot, Few Trees, Front Yard, Gentle Sloping
Lot Dimensions: 0.80 Ac
Parcel#: 15-7.0-25-001-004-032.000
SQFT. Above Grade: 900
SQFT. Below Grade: 900
Utilities: Electricity Connected, Propane Leased, Sewer Connected, Water Connected
Water: Public
Room Sizes
Living Room: 26x15
Dining Room: 15x10
Kitchen: 9x9
Primary Bedroom: 14x11
Primary Bedroom: 13x12
Bonus Room: 21x10
Bonus Room: 13x7
Other: 8x4
Family Room: 29x14
Bedroom 4: 14x11
Utility Room: 9x7
Bathroom: 9x7
Bathroom 2: 8x5
Bathroom 3: 9x7
Local Schools
High School: Owensville High
Middle School: Owensville Middle
Elementary School: Owensville Elem.
School District: Gasconade Co R-II
Listed By / Shown By
Listed By
Agency Name: EXP Realty, LLC
Shown By
Agent Name: Bridget Fahy
Agent Phone: 314.922.4411
Agency Title: RedKey Realty Leaders

Estimate Your Payment
Estimated Payment
$ 1,958.41 per month $1,743.41 Principal & Interest $121.67 Property Tax $93.33 Homeowner's Insurance
1768 E Forest Lane | MLS# 26066327
This single family home located at 1768 E Forest Lane , Owensville, MO 65066 is currently listed for sale with an asking price of $320,000. This property was built in 1975 and has 4 bedrooms and 3 full baths with 1800 sq. ft. E Forest Lane is located in the East Hills subdivision within the Gasconade Co R-II school district. Search East Hills real estate on www.bridget-fahy.com today.