
BEDS3
BATHS3 full
SQUARE FEET1,834
MLS#26063881
STATUSActive
PROPERTY TYPEResidential - Single Family
SUBDIVISIONEvergreen Terrace
SCHOOLWashington
Property Description
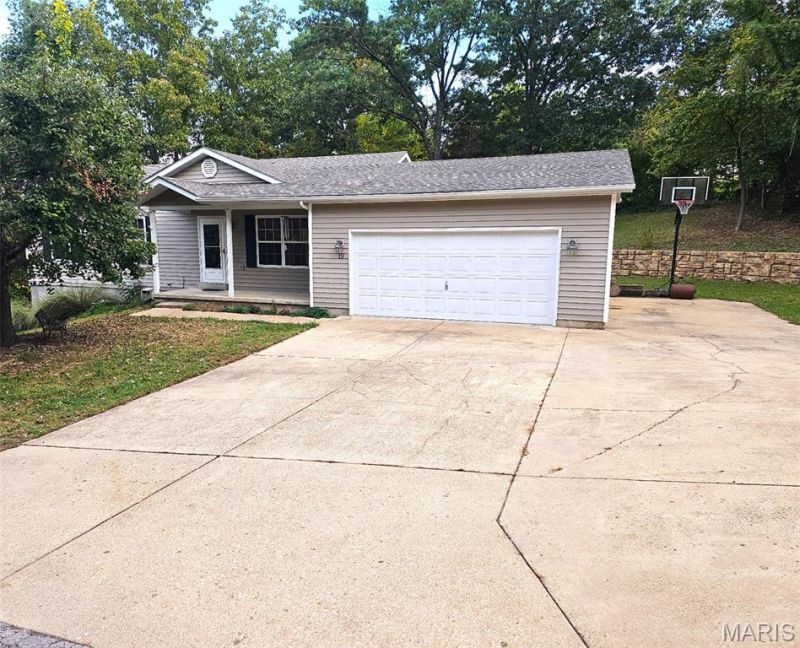
Hard to fine a Ranch home on an acre in Washington School District !! Here you will find a cute ranch home with plenty of room to move around. Walk into a freshly painted home with vaulted great room and open floor plan to kitchen and dining area. The primary bedroom has a full bathroom with plenty of closet space. There are two additional bedrooms and a second full bathroom. The lower level is partially finished with a sleeping room and third full bathroom. Large laundry and plenty of storage downstairs as well. Walk out to the wooded yard. There is a large deck that overlooks the awesome firepit area. This is really nice with steps and a retaining wall almost the length of the yard. Perfect for the fall weather coming up ! There will be plenty of room for everyone at the holidays with and additional concrete pour with a two car over sized garage. The property goes all the way up to Hwy A , is wooded for great privacy. It is like you are in the country but only 5 min to Union and less than 10 min to Washington. Two tax ID # 17-5-150-0-014-038200 & 17-5-150-0-002-046100Showings start October 16 !
Property Features
Property Type: Residential - Single Family
Basement: Yes
Basement: 8 ft + Pour, Partially Finished, Full
Cooling: Central Air
Garage: 2
Heating: Electric
Home Style: Traditional
Lot Size: 1.03 Acres
Roof Type: Architectural Shingle
Taxes: $1,453
Year Built: 1994
Amenities
Open Floorplan
Pantry
Feature Descriptions
Association Amenities: None
Days on Site: 11
Exterior: Vinyl Siding
Fireplace: Basement, Free Standing, Wood Burning Stove
HOA Fee: $200/ Annually
Lot: Landscaped, Wooded
Parcel#: 17-5-150-0-014-038200
Sewer: Public Sewer
SQFT. Above Grade: 1134
SQFT. Below Grade: 700
Utilities: Cable Available
Water: Public
Local Schools
High School: Washington High
Middle School: Washington Middle
Elementary School: Clearview Elem.
School District: Washington
Listed By / Shown By
Listed By
Agency Name: Coldwell Banker Premier Group
Shown By
Agent Name: Bridget Fahy
Agent Phone: 314.922.4411
Agency Title: RedKey Realty Leaders

Estimate Your Payment
Estimated Payment
$ 1,899.85 per month $1,688.38 Principal & Interest $121.08 Property Tax $90.39 Homeowner's Insurance
19 Choiceland Court | MLS# 26063881
This single family home located at 19 Choiceland Court, Union, MO 63084 is currently listed for sale with an asking price of $309,900. This property was built in 1994 and has 3 bedrooms and 3 full baths with 1834 sq. ft. Choiceland Court is located in the Evergreen Terrace subdivision within the Washington school district. Search Evergreen Terrace real estate on www.bridget-fahy.com today.