
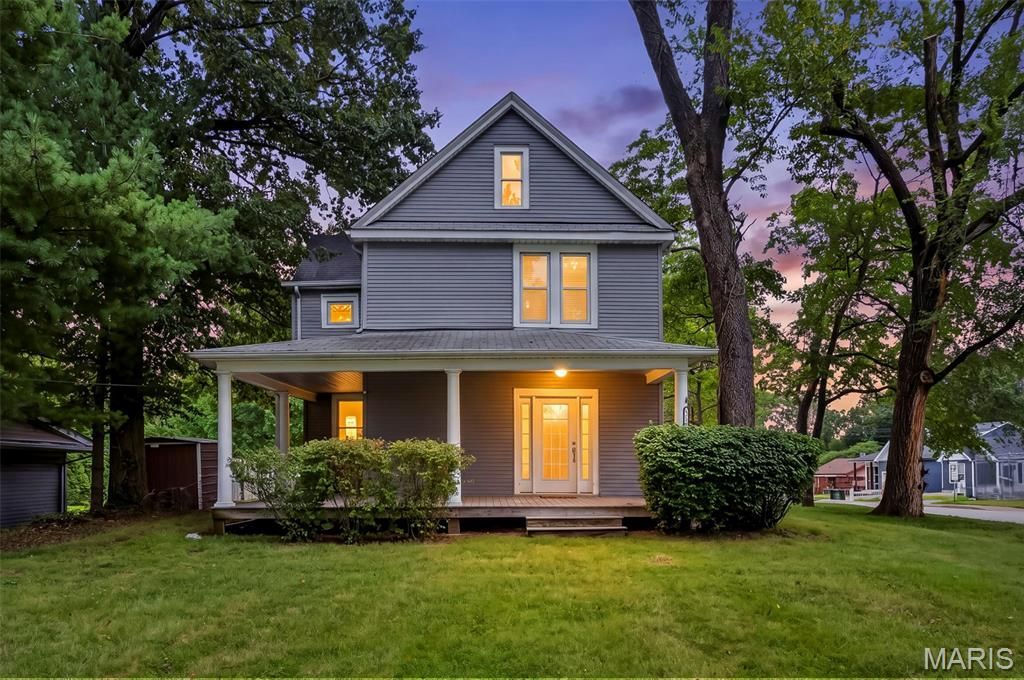
BEDS3
BATHS1 full 1 partial
SQUARE FEET1,628
MLS#26052926
STATUSPending
PROPERTY TYPEResidential - Single Family
SUBDIVISIONSmith Belt Sub
SCHOOLRitenour
Property Description
Charming historic farmhouse offering character, space, and privacy on a large corner lot! The inviting wraparound porch and back deck provide plenty of room to relax or entertain. Inside, you'll find original hardwood floors, a spacious living room, formal dining room filled with natural light from the bay windows and beautiful shutters. A bonus room on the main level offers flexible space for a home office, den, or playroom. The kitchen features abundant cabinet & countertop space with a huge pantry. Main-floor laundry adds convenience and an additional area with an existing toilet. Upstairs are three bedrooms, including a generously sized primary bedroom with a large closet and a third bedroom with a walk-in closet. The full bath features a classic clawfoot tub. Outside, enjoy the spacious corner lot, storage shed, fire pit and two-car driveway. This home offers a great combination of historic charm, functional updates, and flexible living space.
Property Features
Property Type: Residential - Single Family
Basement: Unfinished
Basement: Yes
Cooling: Ceiling Fan(s), Electric
Heating: Forced Air, Natural Gas
Home Style: Historic
Lot Size: 0.27 Acres
Taxes: $2,485
Year Built: 1895
Feature Descriptions
Appliances: Microwave, Electric Oven
Days on Site: 13
Exterior: Vinyl Siding
Lot: Corner Lot, Near Park
Parcel#: 15M-64-0651
Parking: Additional Parking, Driveway, On Street
Sewer: Public Sewer
SQFT. Above Grade: 1628
Water: Public
Local Schools
High School: Ritenour Sr. High
Middle School: Hoech Middle
Elementary School: Iveland Elem.
School District: Ritenour
Listed By / Shown By
Listed By
Agency Name: RJD Realty
Shown By
Agent Name: Bridget Fahy
Agent Phone: 314.922.4411
Agency Title: RedKey Realty Leaders

Estimate Your Payment
Estimated Payment
$ 1,489.93 per month $1,217.66 Principal & Interest $207.08 Property Tax $65.19 Homeowner's Insurance
2330 Ashby Road | MLS# 26052926
This single family home located at 2330 Ashby Road, Overland, MO 63114 is currently listed for sale with an asking price of $223,500. This property was built in 1895 and has 3 bedrooms and 1 full and 1 partial baths with 1628 sq. ft. Ashby Road is located in the Smith Belt Sub subdivision within the Ritenour school district. Search Smith Belt Sub real estate on www.bridget-fahy.com today.