
BEDS4
BATHS3 full
SQUARE FEET1,761
MLS#25078370
STATUSActive
PROPERTY TYPEResidential - Single Family
SUBDIVISIONTan Tar A Estates
SCHOOLCamdenton R-III
Property Description
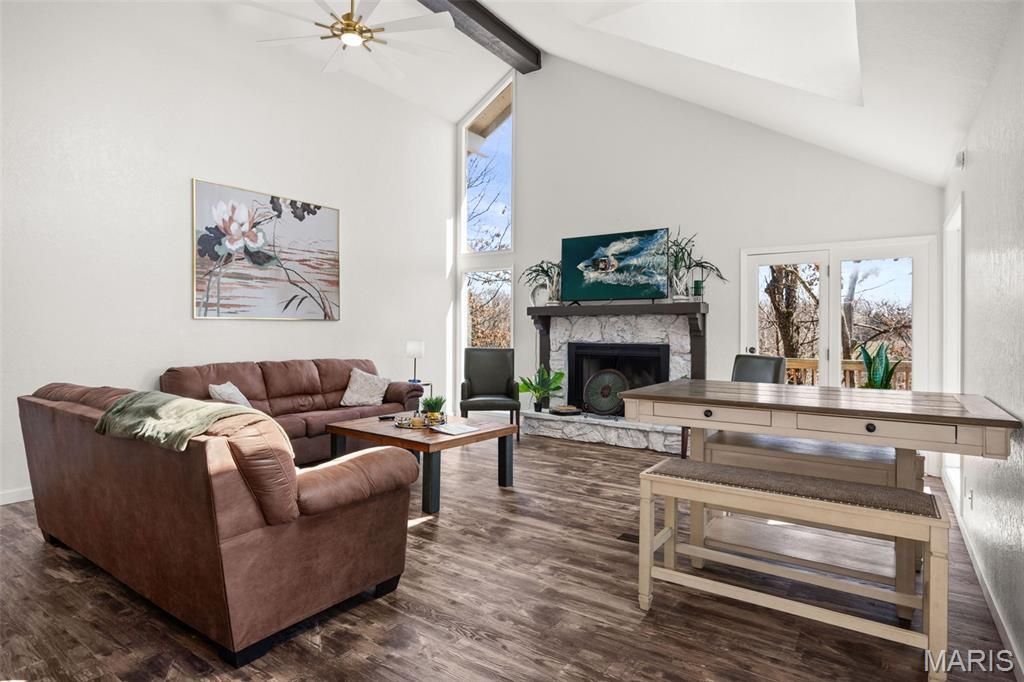
NEW PRICE-TURNKEY, FULLY FURNISHED & NIGHTLY RENTALS ALLOWED! Discover an incredible opportunity inside Tan-Tar-A Estates, the gated golf-cart community neighboring Margaritaville Lake Resort. This completely remodeled 3BR/3BA cottage sits on OWNED LAND and is ready for immediate enjoyment or rental use. Nearly every detail has been refreshed, including LVP flooring, smooth ceilings, interior/exterior paint, quartz countertops, stainless appliances and beautifully updated baths. The window-filled great room creates a bright, open gathering space, while three bedrooms and three full baths provide excellent flexibility for owners and guests. Enjoy the wraparound deck, seasonal lake views and large dry storage area for lake gear. Just 3 steps to the entrance! Community amenities include 2 pools-with one at the end of the street-and a private 9-hole golf course. Golf-cart over to Margaritaville for dining, entertainment, marina, spa, bowling, waterpark and the LandShark swim-up bar. FULLY FURNISHED + RENTAL FRIENDLY + OWNED LAND + PRIME OSAGE BEACH LOCATION. Come see the value!
Property Features
Property Type: Residential - Single Family
Basement: Finished, Full
Basement: Yes
Cooling: Ceiling Fan(s), Central Air, Window Unit(s)
Heating: Ductless, Electric, Forced Air, Wood
Lot Size: 0.12 Acres
Roof Type: Shingle, Wood
Taxes: $903
Year Built: 1983
Amenities
Ceiling Fan(s)
Dining/Living Room Combo
Stone Counters
Vaulted Ceiling(s)
Walk-In Closet(s)
Feature Descriptions
Appliances: Dishwasher, Disposal, Dryer, Microwave, Range, Refrigerator, Washer, Water Softener
Association Amenities: Lake, Playground, Pool, Trail(s)
Days on Site: 172
Exterior: Wood Siding
Fireplace: Living Room, Wood Burning
HOA Fee: $2566/ Annually
Lot: Gently Rolling
Lot Dimensions: 65x75x65x80
Parcel#: 08-3.0-07.0-000.0-014-038.002
Sewer: Public Sewer
SQFT. Above Grade: 1761
Utilities: Electricity Connected, Sewer Connected, Water Connected
Water: Community
Room Sizes
Primary Bedroom: 13.7x18.3
Living Room: 17.9x21.1
Kitchen: 10.1x11.1
Bedroom 2: 14.8x18
Bedroom 3: 14x16.3
Laundry: 4.5x11.9
Local Schools
High School: Camdenton High
Middle School: Camdenton Middle
Elementary School: Hurricane Deck Elem.
School District: Camdenton R-III
Listed By / Shown By
Listed By
Agency Name: Ozark Realty
Shown By
Agent Name: Bridget Fahy
Agent Phone: 314.922.4411
Agency Title: RedKey Realty Leaders

Estimate Your Payment
Estimated Payment
$ 2,227.10 per month $2,042.51 Principal & Interest $75.25 Property Tax $109.35 Homeowner's Insurance
288 Bent Shadow Lane | MLS# 25078370
This single family home located at 288 Bent Shadow Lane, Osage Beach, MO 65065 is currently listed for sale with an asking price of $374,900. This property was built in 1983 and has 4 bedrooms and 3 full baths with 1761 sq. ft. Bent Shadow Lane is located in the Tan Tar A Estates subdivision within the Camdenton R-III school district. Search Tan Tar A Estates real estate on www.bridget-fahy.com today.