
BEDS2
BATHS1 full
SQUARE FEET784
MLS#26053832
STATUSActive
PROPERTY TYPEResidential - Single Family
SUBDIVISIONRiverview Gardens
SCHOOLRiverview Gardens
Property Description
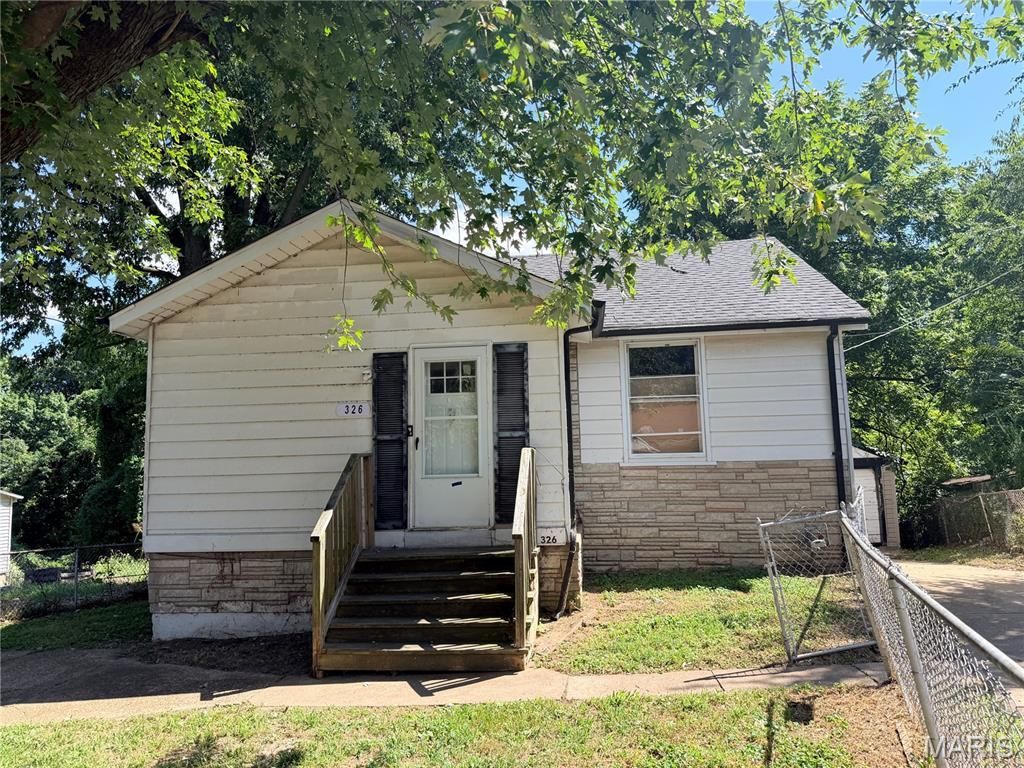
Great starter home or investment opportunity in Riverview, sold as-is - and it comes with room to grow in value. Put in some sweat equity on cosmetic repairs and this one's positioned to land in the $100K+ range. 2 bed, 1 bath, full basement - previous owners started finishing it out, so there's already a head start on adding more living space if you want to expand it further. Spacious rooms throughout. Generous entrance area off the front door, big enough to comfortably fit a couch or sitting nook. Large eat-in kitchen with space for a dining table. Long driveway fits 3+ cars, plus an extra parking spot behind the fence. 1-car garage (never opened). Occupancy inspection passed, approved for up to 4 occupants. Seller financing may be available for a qualified buyer. Sold As-Is, Special Sales Contract required.
Property Features
Property Type: Residential - Single Family
Basement: Yes
Basement: Concrete
Cooling: Ceiling Fan(s)
Garage: 1
Heating: Forced Air
Home Style: Ranch
Lot Size: 0.27 Acres
Taxes: $1,134
Year Built: 1938
Feature Descriptions
Days on Site: 2
Exterior: Concrete
Lot: Level
Parcel#: 12E-63-0854
Sewer: Public Sewer
SQFT. Above Grade: 784
Utilities: Cable Available
Water: Public
Local Schools
High School: Riverview Gardens Sr. High
Middle School: R. G. Central Middle
Elementary School: Highland Elem.
School District: Riverview Gardens
Listed By / Shown By
Listed By
Agency Name: Real Broker LLC
Shown By
Agent Name: Bridget Fahy
Agent Phone: 314.922.4411
Agency Title: RedKey Realty Leaders

Estimate Your Payment
Estimated Payment
$ 467.59 per month $354.13 Principal & Interest $94.50 Property Tax $18.96 Homeowner's Insurance
326 Midridge Drive | MLS# 26053832
This single family home located at 326 Midridge Drive, Saint Louis, MO 63137 is currently listed for sale with an asking price of $65,000. This property was built in 1938 and has 2 bedrooms and 1 full baths with 784 sq. ft. Midridge Drive is located in the Riverview Gardens subdivision within the Riverview Gardens school district. Search Riverview Gardens real estate on www.bridget-fahy.com today.