
BEDS7
BATHS2 full
SQUARE FEET2,536
MLS#26063290
STATUSActive
PROPERTY TYPEResidential - Single Family
SUBDIVISIONTower Grove Heights Amd Add
SCHOOLSt Louis City
Property Description
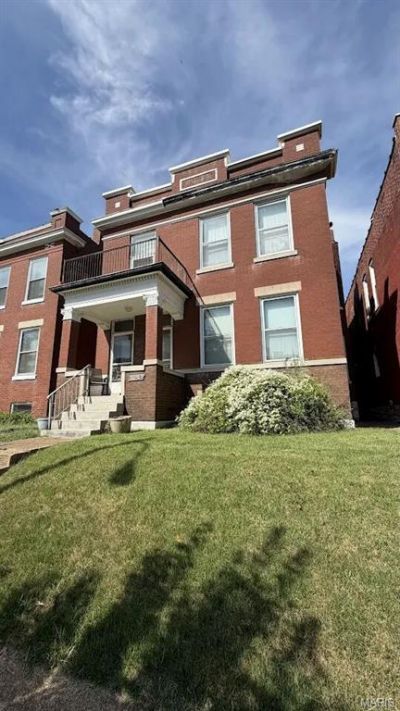
Built in 1908, at the height of the streetcar boom that shaped Tower Grove East, this home still carries the craftsmanship of its era. Large, gracious rooms open one into the next through original pocket doors, framed by original millwork, stained glass, and four decorative fireplaces, with freshly refinished hardwood floors underfoot. Permits were pulled to convert the home to a single family, offering two bedrooms and a full bath on the main level and five bedrooms and a full bath upstairs. Cabinets in the secondary kitchen can be removed to create an 8th bedroom, giving rare flexibility for guest quarters, home offices, or studios. Fantastic opportunity for owner-occupants and investors alike. Newer roof, central air, unfinished basement, and multiple off-street parking spaces. Steps from the restaurants, cafes, and patios of South Grand and a short walk to Tower Grove Park. Over a century of history, ready for its next chapter.
Property Features
Property Type: Residential - Single Family
Basement: Yes
Basement: Concrete, Unfinished, Walk-Up Access
Cooling: Central Air
Heating: Forced Air
Home Style: Apartment Style
Lot Size: 0.10 Acres
Taxes: $2,379
Year Built: 1908
Amenities
Beamed Ceilings
Ceiling Fan(s)
Chandelier
Coffered Ceiling(s)
Entrance Foyer
High Ceilings
Laminate Counters
Natural Woodwork
Pantry
Separate Dining
Shower
Storage
Tub
Feature Descriptions
Appliances: Dishwasher, Disposal, Microwave, Gas Oven
Days on Site: 12
Exterior: Brick
Fireplace: Decorative, Dining Room, Family Room
Lot: Back Yard, Near Park
Parcel#: 1485-00-0190-0
Parking: Alley Access, Off Street, On Street, Parking Pad
Sewer: Public Sewer
SQFT. Above Grade: 2536
Utilities: Electricity Connected, Natural Gas Connected, Sewer Connected, Water Connected
Water: Public
Room Sizes
Living Room: 13.5x14
Dining Room: 14.5x14
Kitchen: 12x15
Primary Bedroom: 13.5x14
Bedroom 2: 8x11
Bedroom 3: 13x14
Bedroom 4: 10x8
Bedroom 5: 14.5x15
Bedroom: 8x11
Bedroom: 14.5x16
Kitchen: 12x16
Local Schools
High School: Roosevelt High
Middle School: Long Middle Community Ed. Center
Elementary School: Shenandoah Elem.
School District: St Louis City
Listed By / Shown By
Listed By
Agency Name: Keller Williams Realty St. Louis
Shown By
Agent Name: Bridget Fahy
Agent Phone: 314.922.4411
Agency Title: RedKey Realty Leaders

Estimate Your Payment
Estimated Payment
$ 2,063.69 per month $1,770.65 Principal & Interest $198.25 Property Tax $94.79 Homeowner's Insurance
3515 Wyoming Street | MLS# 26063290
This single family home located at 3515 Wyoming Street, Saint Louis, MO 63118 is currently listed for sale with an asking price of $325,000. This property was built in 1908 and has 7 bedrooms and 2 full baths with 2536 sq. ft. Wyoming Street is located in the Tower Grove Heights Amd Add subdivision within the St Louis City school district. Search Tower Grove Heights Amd Add real estate on www.bridget-fahy.com today.