
BEDS3
BATHS1 full
SQUARE FEET1,104
MLS#26046951
STATUSActive
PROPERTY TYPEResidential - Single Family
SUBDIVISIONKenwood Homesites
SCHOOLNormandy
Property Description
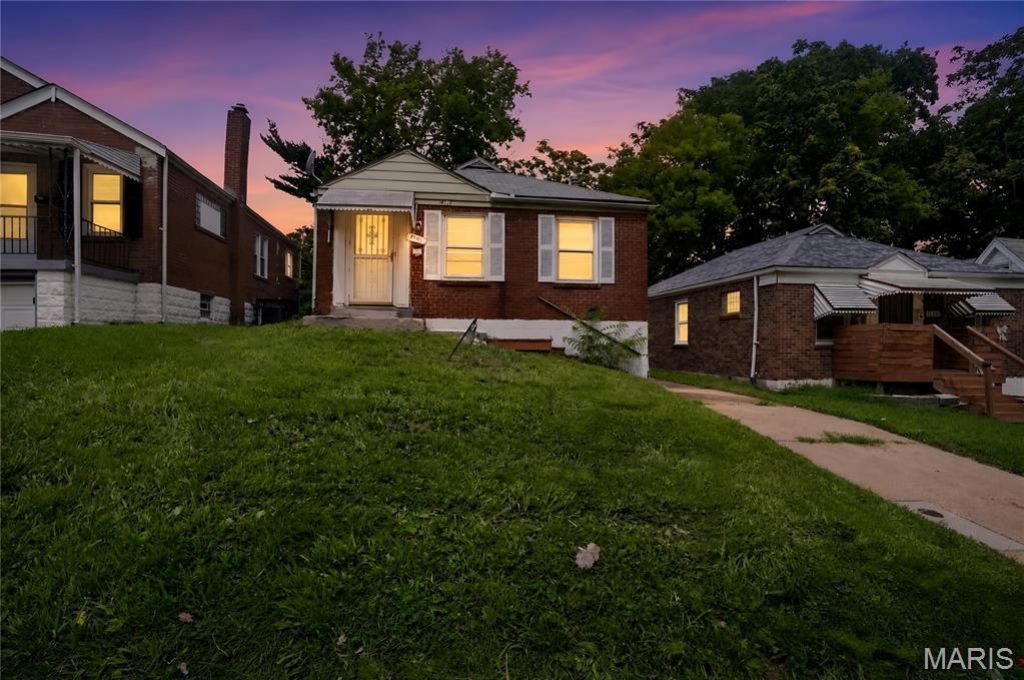
Welcome to this charming 3-bedroom, 1-bath brick bungalow located on a quiet street in Northwoods. Offering 1,104 square feet of comfortable main-level living, this inviting home features timeless hardwood flooring and abundant natural light throughout its cozy layout. The functional kitchen connects smoothly to three well-proportioned main-floor bedrooms and a full central bathroom. Added conveniences include an unfinished concrete block basement offering ample storage or expansion potential, a gas water heater, central forced-air heating, and a practical 2-car off-street carport. Set on a manageable level lot with public utilities, this property presents an exceptional opportunity. Being sold as is
Property Features
Property Type: Residential - Single Family
Basement: Yes
Basement: Unfinished
Cooling: Central Air, Electric
Heating: Forced Air, Natural Gas
Home Style: Apartment Style
Lot Size: 0.09 Acres
Taxes: $1,813
Year Built: 1951
Amenities
Other
Feature Descriptions
Appliances: Oven, Range, Refrigerator, Gas Water Heater
Association Amenities: None
Days on Site: 30
Exterior: Brick
Fireplace: Masonry
Lot: Other
Lot Dimensions: 35 ft x 117
Parcel#: 15G-43-0314
Parking: Carport, Off Street
Sewer: Aerobic Septic, Holding Tank
SQFT. Above Grade: 1104
Utilities: Electricity Available, Natural Gas Available, Sewer Available, Water Available
Water: Public
Room Sizes
Basement: 16x12
Kitchen: 11x9
Primary Bedroom: 12x11
Bedroom 2: 11x10
Bedroom 3: 10x9
Bathroom: 8x5
Local Schools
High School: Normandy High
Middle School: Normandy Middle
Elementary School: Barack Obama Elementary School
School District: Normandy
Listed By / Shown By
Listed By
Agency Name: Trelora Realty, Inc
Shown By
Agent Name: Bridget Fahy
Agent Phone: 314.922.4411
Agency Title: RedKey Realty Leaders

Estimate Your Payment
Estimated Payment
$ 667.09 per month $489.79 Principal & Interest $151.08 Property Tax $26.22 Homeowner's Insurance
4117 Begg Boulevard | MLS# 26046951
This single family home located at 4117 Begg Boulevard, Saint Louis, MO 63121 is currently listed for sale with an asking price of $89,900. This property was built in 1951 and has 3 bedrooms and 1 full baths with 1104 sq. ft. Begg Boulevard is located in the Kenwood Homesites subdivision within the Normandy school district. Search Kenwood Homesites real estate on www.bridget-fahy.com today.