
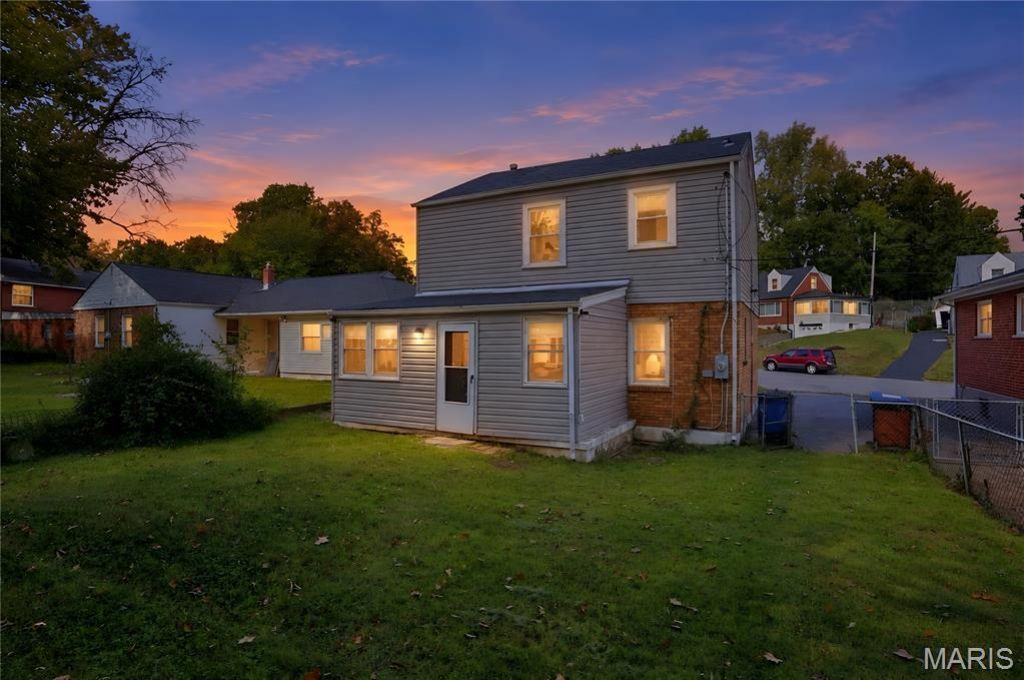
BEDS3
BATHS1 full
SQUARE FEET1,542
MLS#26065181
STATUSActive
PROPERTY TYPEResidential - Single Family
SUBDIVISIONKenwood Homesites
SCHOOLNormandy
Property Description
Welcome home to 4314 Begg Blvd, a classic brick single-story residence offering efficient, low-maintenance living in St. Louis (Normandy)! According to updated St. Louis County tax and public assessor records, this home features 3 bedrooms, 1 full bathroom, and 1,542 square feet of functional interior living space set on a 0.11-acre lot.Inside, bright and welcoming common areas feature an inviting main living room flowing smoothly into a practical central kitchen and dining layout. All three well-proportioned bedrooms provide comfortable accommodations for family, guest quarters, or a dedicated home workspace, complemented by a central full bath for daily convenience.Outside, enjoy off-street driveway parking and a nice-sized yard setting-ideal for low-maintenance outdoor relaxation, pets, or gardening. Conveniently located near local schools, parks, shopping, UMSL campus, and major commuting routes
Property Features
Property Type: Residential - Single Family
Basement: Yes
Basement: Full
Cooling: Central Air, Electric
Heating: Forced Air, Natural Gas
Home Style: Traditional
Lot Size: 0.11 Acres
Taxes: $2,063
Year Built: 1939
Amenities
Breakfast Bar
Separate Dining
Feature Descriptions
Appliances: Dishwasher, Oven, Range, Refrigerator
Days on Site: 9
Exterior: Brick, Vinyl Siding
Fireplace: Living Room, Wood Burning
Lot: Level
Parcel#: 15G-43-1252
Sewer: Public Sewer
SQFT. Above Grade: 1542
Utilities: Sewer Connected, Water Connected
Water: Public
Room Sizes
Living Room: 14.4x11.8
Dining Room: 11.4x11.3
Kitchen: 11.2x11.2
Primary Bedroom: 13.4x13.3
Bedroom 2: 13.4x11.9
Bedroom 3: 9.4x8.2
Local Schools
High School: Normandy High
Middle School: Normandy Middle
Elementary School: Lucas Crossing Elem. Complex
School District: Normandy
Listed By / Shown By
Listed By
Agency Name: Trelora Realty, Inc
Shown By
Agent Name: Bridget Fahy
Agent Phone: 314.922.4411
Agency Title: RedKey Realty Leaders

Estimate Your Payment
Estimated Payment
$ 831.42 per month $625.99 Principal & Interest $171.92 Property Tax $33.51 Homeowner's Insurance
4314 Begg Boulevard | MLS# 26065181
This single family home located at 4314 Begg Boulevard, Saint Louis, MO 63121 is currently listed for sale with an asking price of $114,900. This property was built in 1939 and has 3 bedrooms and 1 full baths with 1542 sq. ft. Begg Boulevard is located in the Kenwood Homesites subdivision within the Normandy school district. Search Kenwood Homesites real estate on www.bridget-fahy.com today.