
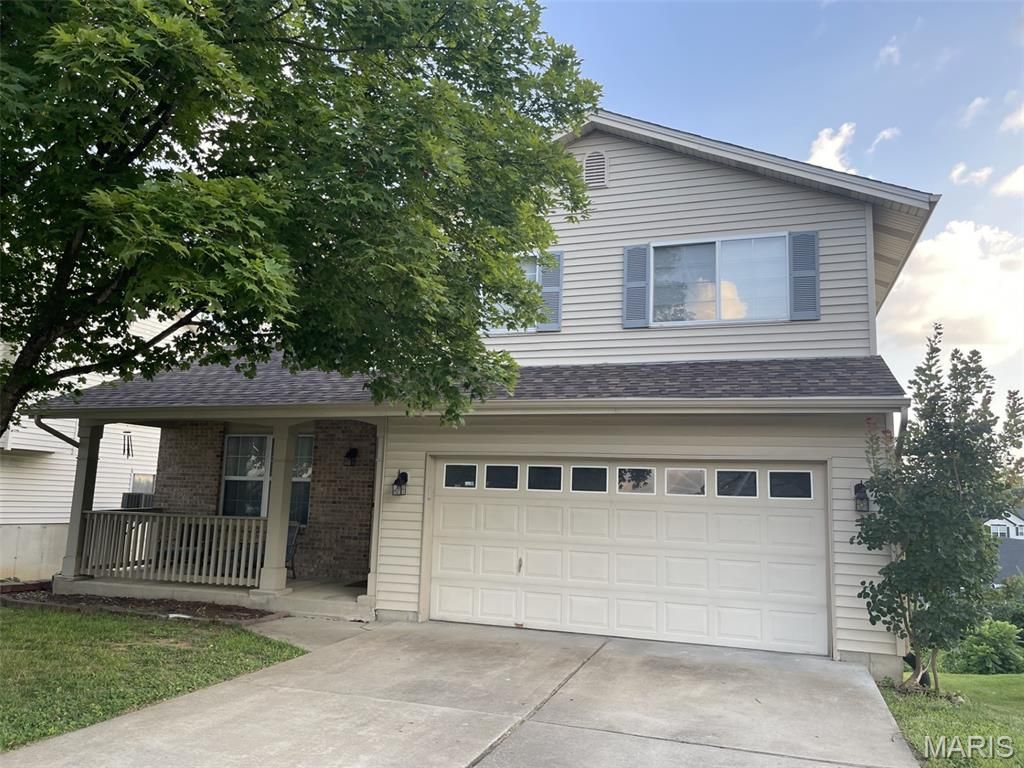
BEDS3
BATHS2 full 1 partial
SQUARE FEET1,422
MLS#26045614
STATUSComing Soon
PROPERTY TYPEResidential - Single Family
SUBDIVISIONSouthview
SCHOOLMehlville R-IX
Property Description
Discover the potential for a vibrant lifestyle at 4350 Southview Way DR, ST Louis MO 63129, a single-family residence built in 1994. The main level has a cozy fireplace in the great room with Vaulted ceilings. The built-in bookcases stay and compliment the fireplace perfectly. The partially finished lower level offers a great space for a home office, movie night, or added sleeping room. The walk-out gives access to a patio and stairs leading up to the deck off the kitchen. The home has a new roof, recently painted and new flooring throughout the home. Wide streets and sidewalks are perfect for walking or street parking when you have guests. The kitchen has beautiful granite countertops and newer appliances. Location is close to I-55 for a work commute and minutes from downtown to cheer on are professional Sports teams. HVAC & Water Heater are newer for peace of mind. This property offers an opportunity to craft your ideal living space in a well-established community. The shed under deck stays for a little more storage for additional items. This home presents a unique opportunity to create your dream residence. The location, and price are right and do not pass on the opportunity to own this amazing home.
Property Features
Property Type: Residential - Single Family
Basement: Yes
Basement: 8 ft + Pour, Bath/Stubbed, Concrete, Partially Finished, Walk-Out Access
Cooling: Ceiling Fan(s), Central Air, Electric
Garage: 2 car attached
Heating: Forced Air, Natural Gas
Home Style: Other, Traditional
Lot Size: 0.15 Acres
Taxes: $2,991
Year Built: 1994
Amenities
Dining/Living Room Combo
Eat-in Kitchen
Granite Counters
Pantry
Vaulted Ceiling(s)
Feature Descriptions
Appliances: Dishwasher, Disposal, Microwave, Electric Oven, Electric Range, Gas Water Heater
Association Amenities: None
Exterior: Brick Veneer, Vinyl Siding
Fireplace: Living Room, Wood Burning
HOA Fee: $150/ Annually
Lot: Adjoins Wooded Area
Parcel#: 31L-34-0125
Sewer: Public Sewer
SQFT. Above Grade: 1422
SQFT. Below Grade: 390
Utilities: Electricity Connected, Natural Gas Connected, Sewer Connected, Water Connected
Water: Public
Local Schools
High School: Mehlville High School
Middle School: Washington Middle
Elementary School: Hagemann Elem.
School District: Mehlville R-IX
Listed By / Shown By
Listed By
Agency Name: Berkshire Hathaway HomeServices Select Properties
Shown By
Agent Name: Bridget Fahy
Agent Phone: 314.922.4411
Agency Title: RedKey Realty Leaders

Estimate Your Payment
Estimated Payment
$ 2,142.81 per month $1,797.34 Principal & Interest $249.25 Property Tax $96.22 Homeowner's Insurance
4350 Southview Way Drive | MLS# 26045614
This single family home located at 4350 Southview Way Drive , Saint Louis, MO 63129 is currently listed for sale with an asking price of $329,900. This property was built in 1994 and has 3 bedrooms and 2 full and 1 partial baths with 1422 sq. ft. Southview Way Drive is located in the Southview subdivision within the Mehlville R-IX school district. Search Southview real estate on www.bridget-fahy.com today.