
BEDS4
BATHS3 full 1 partial
SQUARE FEET2,629
MLS#26038434
STATUSActive
PROPERTY TYPEResidential - Single Family
SUBDIVISIONThe Grove
SCHOOLSt Louis City
Property Description
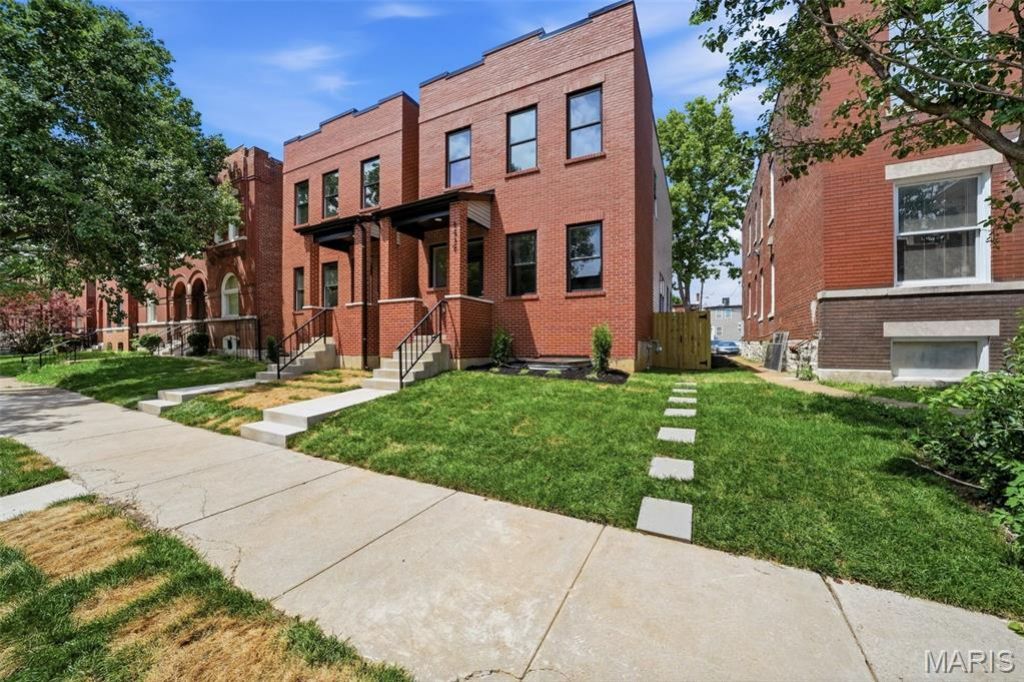
LAST HOME REMAINING! Who doesn't love that NEW HOUSE SMELL!? Two side-by-side brand new homes to choose from! Freshly completed NEW CONSTRUCTION in The Grove with over 2,600 sq ft of total finished space with 4 bedrooms, 3.5 baths & designer finishes throughout! A gorgeous brick facade and covered front porch invites you into an OPEN CONCEPT main floor with formal living room, an open dining area to a great kitchen w/center island, custom cabinets, pantry, SS appliances & granite counters, plus a great family room & half bath. Upstairs offers 3 nicely sized bedrooms, including a fantastic primary suite w/gorgeous bathroom, full hall bath & 2nd floor laundry room! PLUS, an approx 900 sq/ft finished lower level that can be used as great extra living space -OR- consider a house-hacking/travel nurse apartment, in-law suite or live/work space if you wish! It features its own spacious living & dining room, full kitchen, bedroom with legal egress, full bathroom & laundry room. Out back find a level privacy-fenced yard, concrete patio & new 2-car garage w/opener & EV car charger ready. This one is a MUST SEE!
Property Features
Property Type: Residential - Single Family
Basement: Yes
Basement: 9 ft + Pour, Bathroom, Concrete, Finished, Walk-Out Access
Cooling: Central Air, Zoned
Garage: 2
Heating: Electric, Natural Gas, Zoned
Home Style: Traditional
Lot Size: 25x133 per tax record
Year Built: 2026
Feature Descriptions
Days on Site: 26
Exterior: Brick, Frame, Vinyl Siding
Lot: Back Yard, City Lot
Lot Dimensions: 25x133 per tax record
Parking: Alley Access, Detached, Garage Door Opener
Sewer: Public Sewer
SQFT. Above Grade: 1912
SQFT. Below Grade: 717
Utilities: Cable Available
Water: Public
Local Schools
High School: Vashon High
Middle School: Long Middle Community Ed. Center
Elementary School: Adams Elem.
School District: St Louis City
Listed By / Shown By
Listed By
Agency Name: RedKey Realty Leaders Circa

Shown By
Agent Name: Bridget Fahy
Agent Phone: 314.922.4411
Estimate Your Payment
Estimated Payment
$ 3,702.18 per month $3,514.05 Principal & Interest $0.00 Property Tax (data not provided by mls) $188.13 Homeowner's Insurance
4441 Gibson Avenue | MLS# 26038434
This single family home located at 4441 Gibson Avenue , Saint Louis, MO 63110 is currently listed for sale by RedKey Realty Leaders Circa, with an asking price of $645,000. This property was built in 2026 and has 4 bedrooms and 3 full and 1 partial baths with 2629 sq. ft. Gibson Avenue is located in the The Grove subdivision within the St Louis City school district. Search The Grove real estate on www.bridget-fahy.com today.