
BEDS3
BATHS1 full 1 partial
SQUARE FEET1,512
MLS#26047536
STATUSActive
PROPERTY TYPEResidential - Single Family
SUBDIVISIONNorthampton Park
SCHOOLSt Louis City
Property Description
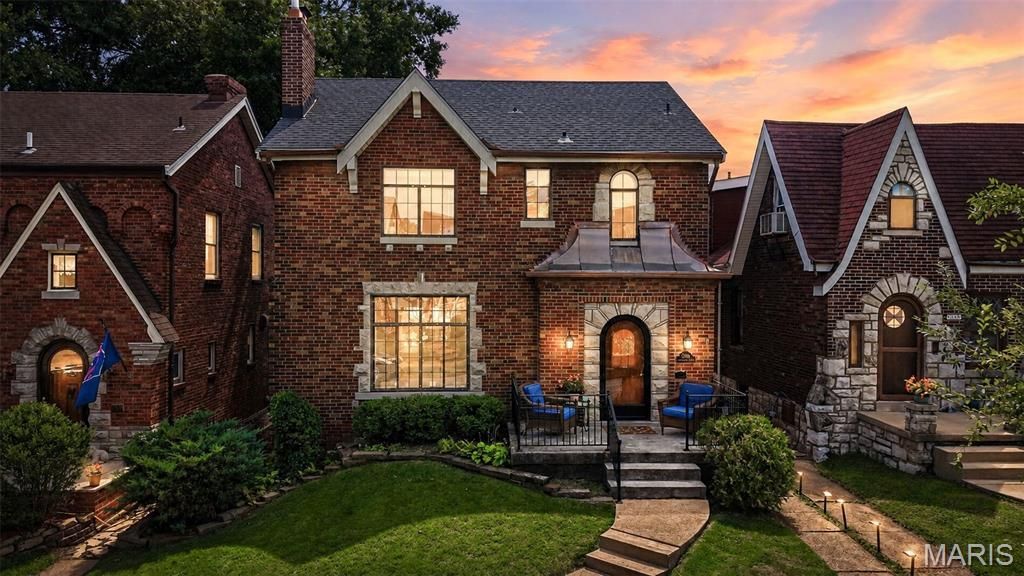
Welcome to 5204 Lindenwood, where classic South City charm meets thoughtful updates in the heart of sought-after Northampton! This 3-bedroom, 1.5-bath city home is filled with original character, including hardwood floors, beautiful stained glass, and architectural details throughout. The main level offers a spacious living room, separate dining room perfect for entertaining, and an updated kitchen featuring glass-front cabinetry, gas cooking, a generous pantry, stainless steel appliances, and plenty of style. Upstairs, you'll find three spacious bedrooms, including an impressive primary bedroom with dual closets and its own private covered balcony-the perfect spot to unwind at the end of the day. The fully fenced backyard offers exceptional outdoor living with two decks, a cozy patio and arbor, plus a sizable 2-car garage with alley access. A wood-burning stove round out the package. All of this just blocks from the shopping, dining, and neighborhood favorites that make Northampton such a desirable place to call home.
Property Features
Property Type: Residential - Single Family
Basement: Full, Unfinished, Walk-Out Access
Basement: Yes
Cooling: Ceiling Fan(s), Electric
Garage: 2
Heating: Radiant
Home Style: Traditional
Lot Size: 0.10 Acres
Taxes: $3,923
Year Built: 1933
Feature Descriptions
Days on Site: 8
Exterior: Brick
Fireplace: Living Room
Lot: Back Yard, City Lot
Parcel#: 6289-00-0320-0
Parking: Detached, Garage
Sewer: Public Sewer
SQFT. Above Grade: 1512
Utilities: Cable Available, Electricity Connected, Natural Gas Connected, Sewer Connected, Water Connected
Water: Public
Local Schools
High School: Roosevelt High
Middle School: Long Middle Community Ed. Center
Elementary School: Buder Elem.
School District: St Louis City
Listed By / Shown By
Listed By
Agency Name: DRG - Delhougne Realty Group
Shown By
Agent Name: Bridget Fahy
Agent Phone: 314.922.4411
Agency Title: RedKey Realty Leaders

Estimate Your Payment
Estimated Payment
$ 2,565.44 per month $2,124.78 Principal & Interest $326.92 Property Tax $113.75 Homeowner's Insurance
5204 Lindenwood Avenue | MLS# 26047536
This single family home located at 5204 Lindenwood Avenue, Saint Louis, MO 63109 is currently listed for sale with an asking price of $390,000. This property was built in 1933 and has 3 bedrooms and 1 full and 1 partial baths with 1512 sq. ft. Lindenwood Avenue is located in the Northampton Park subdivision within the St Louis City school district. Search Northampton Park real estate on www.bridget-fahy.com today.