
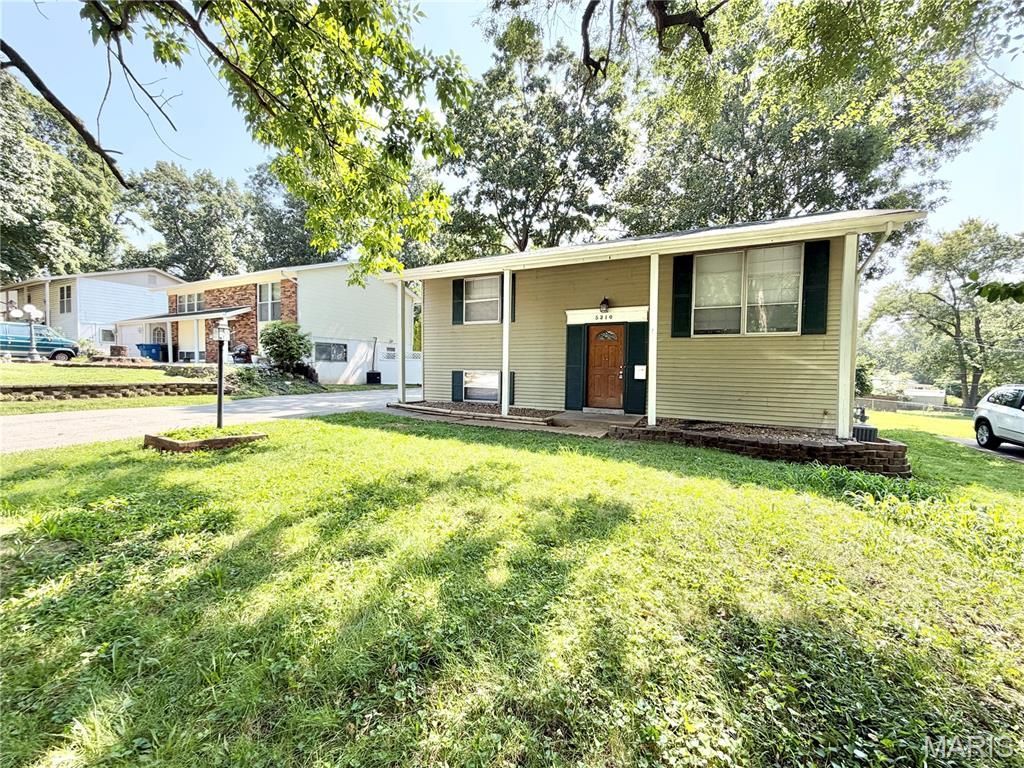
BEDS4
BATHS2 full
SQUARE FEET1,666
MLS#26054932
STATUSActive
PROPERTY TYPEResidential - Single Family
SUBDIVISIONVille Maria Eight
SCHOOLHazelwood
Property Description
Welcome home to this well-designed 4-bedroom, 2-bath split foyer offering flexible living space on both levels. The bright main level features an open floor plan with a spacious living room highlighted by a large picture window, along with an eat-in kitchen and dining area that opens directly to the deck-perfect for everyday living and entertaining. The kitchen offers an efficient layout with abundant cabinetry and plenty of storage. Two bedrooms and a beautifully updated full bath complete the main level. Downstairs, the finished lower level adds even more room to spread out with two additional bedrooms, a second full bath, and a spacious family room ideal for movie nights, guests, a home office, or recreation space. A separate laundry and storage area provides added functionality, while walk-out access leads directly to the backyard. Outside, enjoy a fenced yard with both a deck and large patio, creating multiple spaces to relax, entertain, or enjoy the outdoors. Off-street parking adds everyday convenience. With four bedrooms, two full baths, and versatile living areas throughout, this home offers plenty of space and flexibility to fit a variety of needs.
Property Features
Property Type: Residential - Single Family
Basement: Bathroom, Egress Window, Finished, Full, Sleeping Area, Storage Space, Walk-Out Access
Basement: Yes
Cooling: Central Air
Heating: Forced Air
Home Style: Split Foyer
Lot Size: 0.17 Acres
Taxes: $2,269
Year Built: 1964
Feature Descriptions
Appliances: Dishwasher, Microwave, Gas Range, Refrigerator
Days on Site: 4
Exterior: Vinyl Siding
Lot: Back Yard
Parcel#: 09M-51-0515
Parking: Driveway, No Garage, Off Street
Sewer: Public Sewer
SQFT. Above Grade: 816
SQFT. Below Grade: 850
Utilities: Water Connected
Water: Public
Local Schools
High School: Hazelwood West High
Middle School: West Middle
Elementary School: Garrett Elem.
School District: Hazelwood
Listed By / Shown By
Listed By
Agency Name: Big Bend Realty LLC
Shown By
Agent Name: Bridget Fahy
Agent Phone: 314.922.4411
Agency Title: RedKey Realty Leaders

Estimate Your Payment
Estimated Payment
$ 1,245.21 per month $1,002.46 Principal & Interest $189.08 Property Tax $53.67 Homeowner's Insurance
5210 Ville Cecelia Lane | MLS# 26054932
This single family home located at 5210 Ville Cecelia Lane , Hazelwood, MO 63042 is currently listed for sale with an asking price of $184,000. This property was built in 1964 and has 4 bedrooms and 2 full baths with 1666 sq. ft. Ville Cecelia Lane is located in the Ville Maria Eight subdivision within the Hazelwood school district. Search Ville Maria Eight real estate on www.bridget-fahy.com today.