
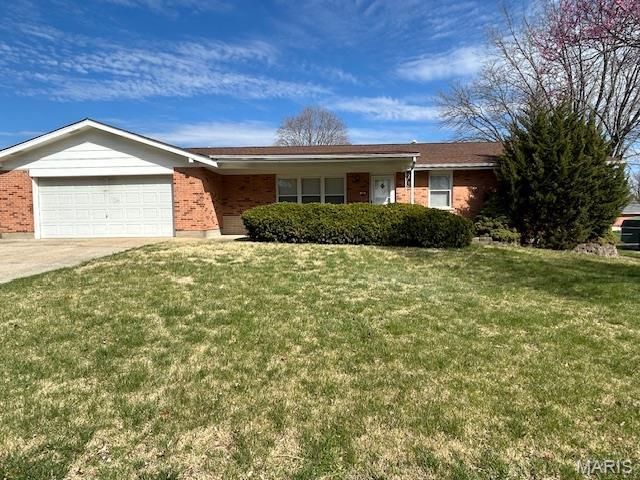
BEDS3
BATHS3 full
SQUARE FEET1,656
MLS#26067096
STATUSActive
PROPERTY TYPERental - Single Family
SUBDIVISIONMamelles Hills #1
SCHOOLOrchard Farm R-V
Property Description
Spacious and updated! Newer kitchen with ceramic tile floor and stainless steel appliances. The kitchen/family room combo is perfect for entertaining. The family room is large and open with french doors that open onto a covered patio and flat useable yard. Large living room in front of house with lots of windows. Large separate dining room off of kitchen. Tons of natural light. Updated bathrooms with some ceramic tile. Finished lower level with an additional sleeping area/office and full bathroom. Neutral paint throughout, all newer thermal windows, beautiful wood floors. The full masonry fireplace is non functional and can not be used. Must see! Great home in great neighborhood!
Property Features
Property Type: Rental - Single Family
Basement: Yes
Basement: Bathroom, Full, Partially Finished, Sleeping Area
Cooling: Ceiling Fan(s), Central Air, Electric
Garage: 2 car attached
Heating: Natural Gas, Forced Air
Home Style: Ranch, Traditional
Lot Size: 0.28 Acres
Year Built: 1965
Amenities
Open Floorplan
Separate Dining
Eat-in Kitchen
Shower
Feature Descriptions
Appliances: Gas Water Heater, Dishwasher, Disposal, Electric Cooktop, Microwave, Electric Range, Electric Oven, Refrigerator
Availability Date: 2026-04-01
Days on Site: 1
Exterior: Brick
Fireplace: Family Room, Recreation Room, Masonry, Wood Burning
HOA Fee: 0
Lot: Adjoins Wooded Area, Level
Lot: Adjoins Wooded Area, Level
Lot Dimensions: 92 x 122
Parcel#: 5-0080-4948-00-0087.0000000
Parking: Garage, Garage Door Opener, Oversized
SQFT. Above Grade: 1656
Water: Public
Window: Insulated Windows, Tilt-In Windows
Room Sizes
Living Room: 19x13
Dining Room: 14x13
Kitchen: 14x13
Family Room: 21x13
Primary Bedroom: 13x12
Bedroom: 11x11
Bedroom: 10x10
Local Schools
High School: Orchard Farm Sr. High
Middle School: Orchard Farm Middle
Elementary School: Discovery Elem.
School District: Orchard Farm R-V
Listed By / Shown By
Listed By
Agency Name: Waters & Associates Realty, LLC
Shown By
Agent Name: Bridget Fahy
Agent Phone: 314.922.4411
Agency Title: RedKey Realty Leaders

724 Clarence Drive | MLS# 26067096
This property located at 724 Clarence Drive , Saint Charles, MO 63301 is currently listed for rent with an asking price of $2,225 / Monthly. Clarence Drive is located within the Orchard Farm R-V school district. Search Saint Charles real estate on www.bridget-fahy.com today.