
BEDS4
BATHS3 full
SQUARE FEET2,400
MLS#26066417
STATUSComing Soon
PROPERTY TYPEResidential - Single Family
SUBDIVISIONDover Place Add
SCHOOLSt Louis City
Property Description
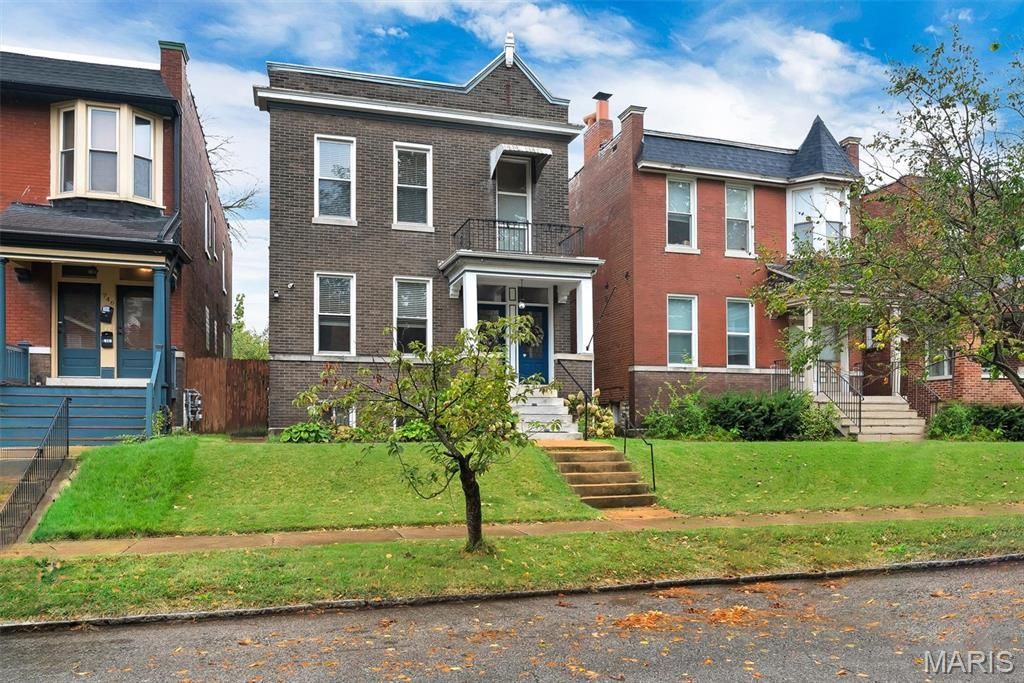
Welcome to this captivating all-brick residence nestled on a quiet street in the heart of Holly Hills, where classic charm meets modern living. With four spacious bedrooms and three full bathrooms, this home offers plenty of room for comfortable living. As you step inside, you'll immediately notice the stunning architectural details, from the elegant moldings, high ceilings to the beautifully crafted built-ins that add character to the living space along with warm exposed brick walls that give the home a unique, historic feel. The main level features a custom gourmet kitchen beautifully blended with contemporary fixtures and stainless appliances, granite countertops, pantry, living room with decorative fireplace and separate dining. Upstairs is the impressive primary suite with a balcony and walk-in closet, three large guest rooms, hall bathroom and upper level laundry room. Outside, you'll find a spacious fenced backyard perfect for gardening or entertaining, complemented by a highly desirable two-car garage and additional parking pad. Freshly painted interior, passed occupancy, newer decks, appliances, washer/dryer stay this charming home is move in ready!Convenient location, minutes to Highway 55, shopping, Carondelet Park and downtown St. Louis.
Property Features
Property Type: Residential - Single Family
Basement: Yes
Basement: Full, Unfinished
Cooling: Ceiling Fan(s), Central Air
Garage: 2
Heating: Electric, Electricity Available, Forced Air, Natural
Home Style: Craftsman
Lot Size: 0.09 Acres
Roof Type: Flat
Taxes: $4,925
Year Built: 1908
Amenities
Bookcases
Built-in Features
Cathedral Ceiling(s)
Ceiling Fan(s)
Crown Molding
Custom Cabinetry
Eat-in Kitchen
Entrance Foyer
Granite Counters
High Ceilings
Historic Millwork
Kitchen Island
Pantry
Recessed Lighting
Separate Dining
Smart Thermostat
Storage
Walk-In Closet(s)
Feature Descriptions
Appliances: Stainless Steel Appliance(s), Dishwasher, Disposal, Down Draft, Microwave, Free-Standing Gas Range, Refrigerator, Washer/Dryer
Exterior: Brick
Lot: Back Yard
Parcel#: 2898-00-0040-0
Parking: Additional Parking, Alley Access, Covered, Off Street
Sewer: Public Sewer
SQFT. Above Grade: 2400
Utilities: Cable Available, Electricity Available, Electricity Connected, Natural Gas Connected, Sewer Connected, Water Connected
Water: Public
Room Sizes
Living Room: 14x13
Dining Room: 13x11
Kitchen: 13x11
Breakfast Room: 11x11
Primary Bedroom: 14x13
Bedroom: 10x16
Bedroom: 10x12
Bedroom: 13x8
Local Schools
High School: Roosevelt High
Middle School: Lyon-Blow Middle
Elementary School: Woodward Elem.
School District: St Louis City
Listed By / Shown By
Listed By
Agency Name: RE/MAX Results
Shown By
Agent Name: Bridget Fahy
Agent Phone: 314.922.4411
Agency Title: RedKey Realty Leaders

Estimate Your Payment
Estimated Payment
$ 2,189.76 per month $1,688.92 Principal & Interest $410.42 Property Tax $90.42 Homeowner's Insurance
748 Dover Place | MLS# 26066417
This single family home located at 748 Dover Place , Saint Louis, MO 63111 is currently listed for sale with an asking price of $310,000. This property was built in 1908 and has 4 bedrooms and 3 full baths with 2400 sq. ft. Dover Place is located in the Dover Place Add subdivision within the St Louis City school district. Search Dover Place Add real estate on www.bridget-fahy.com today.