
BEDS3
BATHS2 full
SQUARE FEET1,083
MLS#26056595
STATUSActive
PROPERTY TYPEResidential - Single Family
SUBDIVISIONCollege Hill Estates
SCHOOLUnion R-XI
Property Description
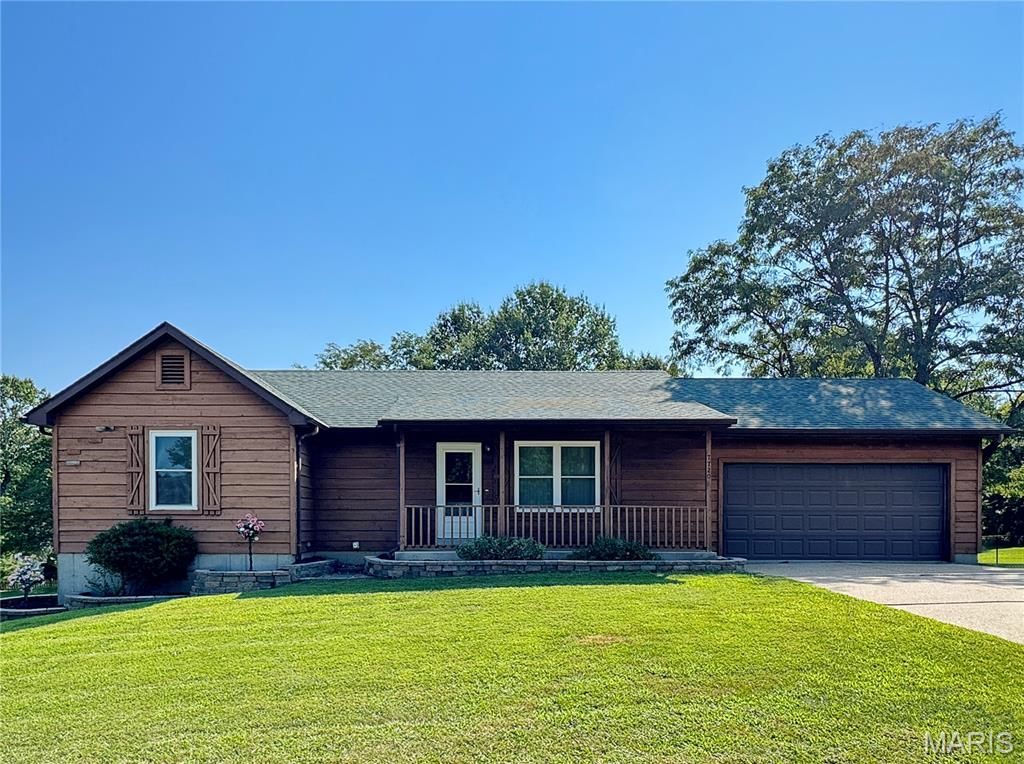
Convenient location for this well-cared-for ranch on a level lot with many nice updates, including freshly painted, new flooring, new HVAC 2025, New Water heater with expansion tank, 4 new windows, new countertops, new garbage disposal, new stove, dishwasher & microwave, Roof 3 years old, new back door, new toilets, new light switches and receptacles, and 4 new windows. This one is move-in ready. 3 bedroom, 2-bath, vaulted ceiling in great room that is open to the dining and kitchen area, door to deck 15X12 and backyard. 2-car garage. Unfinished LL with washer/dryer area already, and the rest is a clean slate for design. Close to banks, restaurants. Cinema, and hwys. Hurry!
Property Features
Property Type: Residential - Single Family
Basement: 8 ft + Pour, Full
Basement: Yes
Cooling: Central Air
Garage: 2
Heating: Electric, Forced Air
Home Style: Ranch
Lot Size: 0.45 Acres
Taxes: $1,785
Year Built: 1992
Amenities
Ceiling Fan(s)
Open Floorplan
Vaulted Ceiling(s)
Feature Descriptions
Appliances: Dishwasher, Range, Refrigerator, Washer/Dryer
Exterior: Vinyl Siding
Lot: Front Yard
Parcel#: 22-1-010-0-019-002330
Sewer: Public Sewer
SQFT. Above Grade: 1083
Utilities: Electricity Connected, Sewer Connected, Water Connected
Water: Public
Window: Blinds, Screens
Room Sizes
Great Room: 14x14
Dining Room: 10x9
Kitchen: 9x9
Primary Bedroom: 15x11
Bedroom 2: 9x9
Bedroom 3: 9x9
Local Schools
High School: Union High
Middle School: Union Middle
Elementary School: Prairie Dell Elem.
School District: Union R-XI
Listed By / Shown By
Listed By
Agency Name: RE/MAX Results
Shown By
Agent Name: Bridget Fahy
Agent Phone: 314.922.4411
Agency Title: RedKey Realty Leaders

Estimate Your Payment
Estimated Payment
$ 1,860.93 per month $1,625.18 Principal & Interest $148.75 Property Tax $87.00 Homeowner's Insurance
7720 Meadow View Circle | MLS# 26056595
This single family home located at 7720 Meadow View Circle , Union, MO 63084 is currently listed for sale with an asking price of $298,300. This property was built in 1992 and has 3 bedrooms and 2 full baths with 1083 sq. ft. Meadow View Circle is located in the College Hill Estates subdivision within the Union R-XI school district. Search College Hill Estates real estate on www.bridget-fahy.com today.