
BEDS2
BATHS1 full
SQUARE FEET1,125
MLS#26055358
STATUSActive
PROPERTY TYPEResidential - Single Family
SUBDIVISIONBrookdale Park
SCHOOLWebster Groves
Property Description
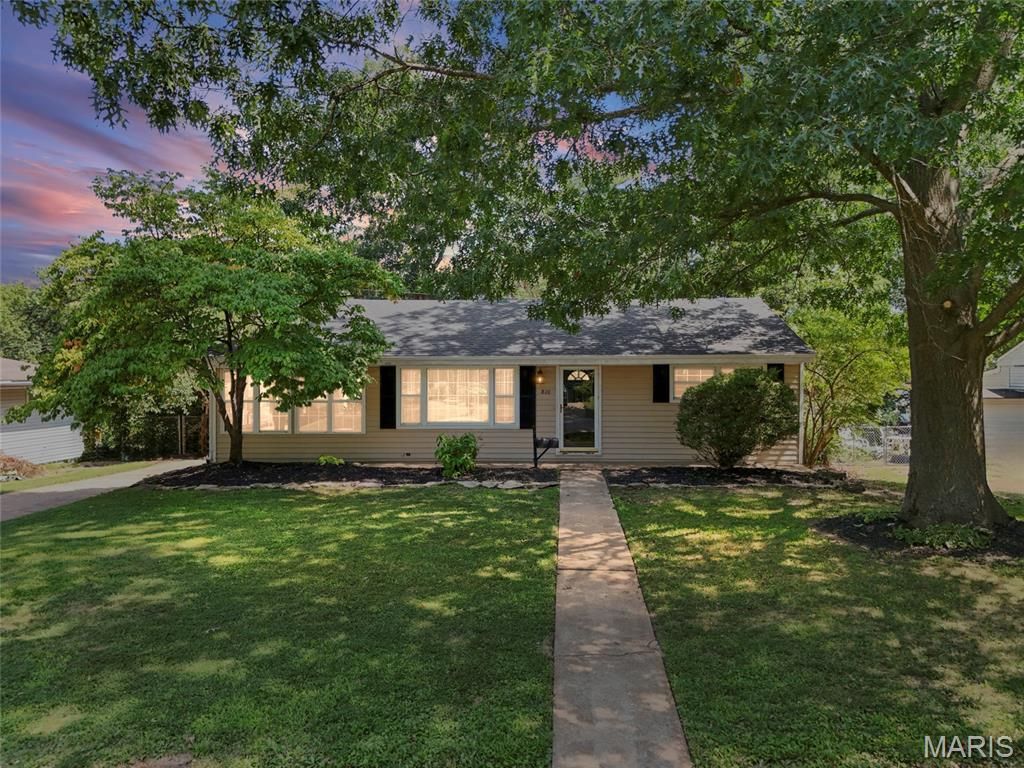
Webster Groves School District for under $300,000! This charming 2 bed, 1 bath ranch offers an updated interior, great entertaining space & tons of potential! Step inside to a spacious dining area that flows into the updated kitchen featuring granite countertops & beautiful white cabinetry. Just one step down, the light-filled living room offers a cozy space to relax or entertain. Two spacious bedrooms with generous closet space & an updated full bath complete the main level. Downstairs, the unfinished basement is ready for your vision! The seller had plans drawn up to finish the space, and framing/studs are already in place should the new owner choose to follow through-perfect for future rec space, a home office, gym or movie room. Outside, you'll love the fully fenced backyard with plenty of room for pets & entertaining, a wooden patio for grilling and a raised garden bed ready for your green thumb. Updated, move-in ready & full of future potential in the sought-after Webster Groves School District-schedule your showing today!
Property Features
Property Type: Residential - Single Family
Basement: 8 ft + Pour, Full, Unfinished
Basement: Yes
Cooling: Ceiling Fan(s), Central Air
Heating: Forced Air
Home Style: Ranch
Lot Size: 0.18 Acres
Taxes: $3,719
Year Built: 1949
Amenities
Breakfast Bar
Open Floorplan
Feature Descriptions
Appliances: Dishwasher, Gas Oven, Refrigerator
Days on Site: 3
Exterior: Vinyl Siding
Lot: Back Yard, Level
Lot Dimensions: 114x70
Parcel#: 24K-51-1072
Sewer: Public Sewer
SQFT. Above Grade: 1125
Utilities: Cable Available, Electricity Connected, Natural Gas Connected, Sewer Connected, Water Connected
Water: Public
Room Sizes
Kitchen: 17x12
Living Room: 23x12
Bedroom: 13x9
Primary Bedroom: 14x9
Bathroom: 12x6
Local Schools
High School: Webster Groves High
Middle School: Hixson Middle
Elementary School: Edgar Road Elem.
School District: Webster Groves
Listed By / Shown By
Listed By
Agency Name: Keller Williams Realty St. Louis
Shown By
Agent Name: Bridget Fahy
Agent Phone: 314.922.4411
Agency Title: RedKey Realty Leaders

Estimate Your Payment
Estimated Payment
$ 2,003.16 per month $1,607.20 Principal & Interest $309.92 Property Tax $86.04 Homeowner's Insurance
810 Brookdale Drive | MLS# 26055358
This single family home located at 810 Brookdale Drive, Saint Louis, MO 63119 is currently listed for sale with an asking price of $295,000. This property was built in 1949 and has 2 bedrooms and 1 full baths with 1125 sq. ft. Brookdale Drive is located in the Brookdale Park subdivision within the Webster Groves school district. Search Brookdale Park real estate on www.bridget-fahy.com today.