
BEDS4
BATHS2 full 2 partial
SQUARE FEET2,242
MLS#26055462
STATUSActive
PROPERTY TYPEResidential - Single Family
SUBDIVISIONTreebrook
SCHOOLLindbergh Schools
Property Description
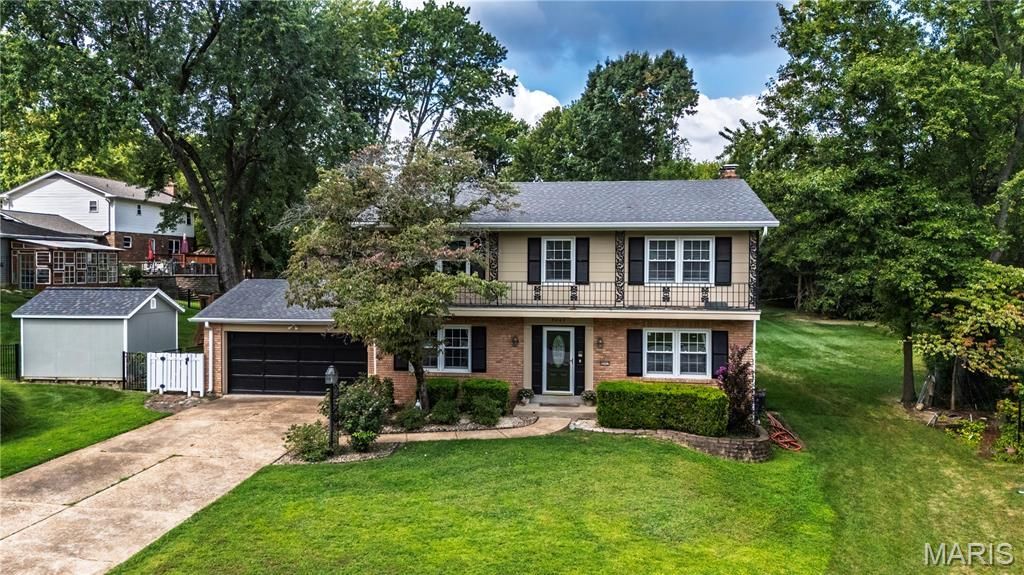
Charming, spacious, and packed with the kind of features that make a house feel like home! This beautiful 4-bedroom, 4-bath home sits on a large lot in the highly sought-after Lindbergh School District and offers the perfect blend of character, updates, and everyday functionality. Step inside to a welcoming floor plan filled with natural light and inviting spaces designed for both everyday living and entertaining. The updated kitchen is a standout, offering a fresh, stylish space that flows effortlessly into the main living areas. Cozy up around the gas fireplace in the family room or head through the doors to the incredible all-seasons room - the perfect spot for morning coffee, game nights, reading, or simply enjoying the view of your backyard year-round. But wait! There's more...Outside, the fun continues with a spacious patio and large lot, giving you plenty of room to entertain, let the kids and dogs play, or create the backyard oasis you've always wanted. Located in a fantastic neighborhood, this home checks all the boxes: charm, space, updates, indoor-outdoor living, and a location you'll love. Come see why this one feels different the moment you walk through the door!
Property Features
Property Type: Residential - Single Family
Basement: Bathroom, Partially Finished, Full, Storage Space
Basement: Yes
Cooling: Ceiling Fan(s), Central Air
Garage: 2 car attached
Heating: Forced Air
Home Style: Traditional
Lot Size: 0.42 Acres
Taxes: $6,022
Year Built: 1967
Amenities
Built-in Features
Ceiling Fan(s)
Custom Cabinetry
Eat-in Kitchen
Entrance Foyer
Granite Counters
Kitchen Island
Open Floorplan
Pantry
Separate Dining
Storage
Walk-In Closet(s)
Feature Descriptions
Days on Site: 2
Exterior: Brick Veneer, Vinyl Siding
Fireplace: Family Room
Lot: Level, Some Trees
Parcel#: 26M-33-0231
Sewer: Public Sewer
SQFT. Above Grade: 2242
Utilities: Cable Available, Electricity Connected, Natural Gas Connected, Sewer Connected, Water Connected
Water: Public
Room Sizes
Living Room: 15x11
Dining Room: 12x12
Kitchen: 13x12
Family Room: 22x13
Primary Bedroom: 16x12
Bedroom 2: 16x11
Bedroom 3: 13x11
Bedroom 4: 13x11
Local Schools
High School: Lindbergh Sr. High
Middle School: Truman Middle School
Elementary School: Long Elem.
School District: Lindbergh Schools
Listed By / Shown By
Listed By
Agency Name: Realty Executives of St. Louis
Shown By
Agent Name: Bridget Fahy
Agent Phone: 314.922.4411
Agency Title: RedKey Realty Leaders

Estimate Your Payment
Estimated Payment
$ 4,089.21 per month $3,405.09 Principal & Interest $501.83 Property Tax $182.29 Homeowner's Insurance
9047 Lowill Lane | MLS# 26055462
This single family home located at 9047 Lowill Lane , Crestwood, MO 63126 is currently listed for sale with an asking price of $625,000. This property was built in 1967 and has 4 bedrooms and 2 full and 2 partial baths with 2242 sq. ft. Lowill Lane is located in the Treebrook subdivision within the Lindbergh Schools school district. Search Treebrook real estate on www.bridget-fahy.com today.