
BEDS3
BATHS1 full 1 partial
SQUARE FEET768
MLS#26066660
STATUSActive
PROPERTY TYPEResidential - Single Family
SUBDIVISIONTown-Rivermines
SCHOOLCentral R-III
Property Description
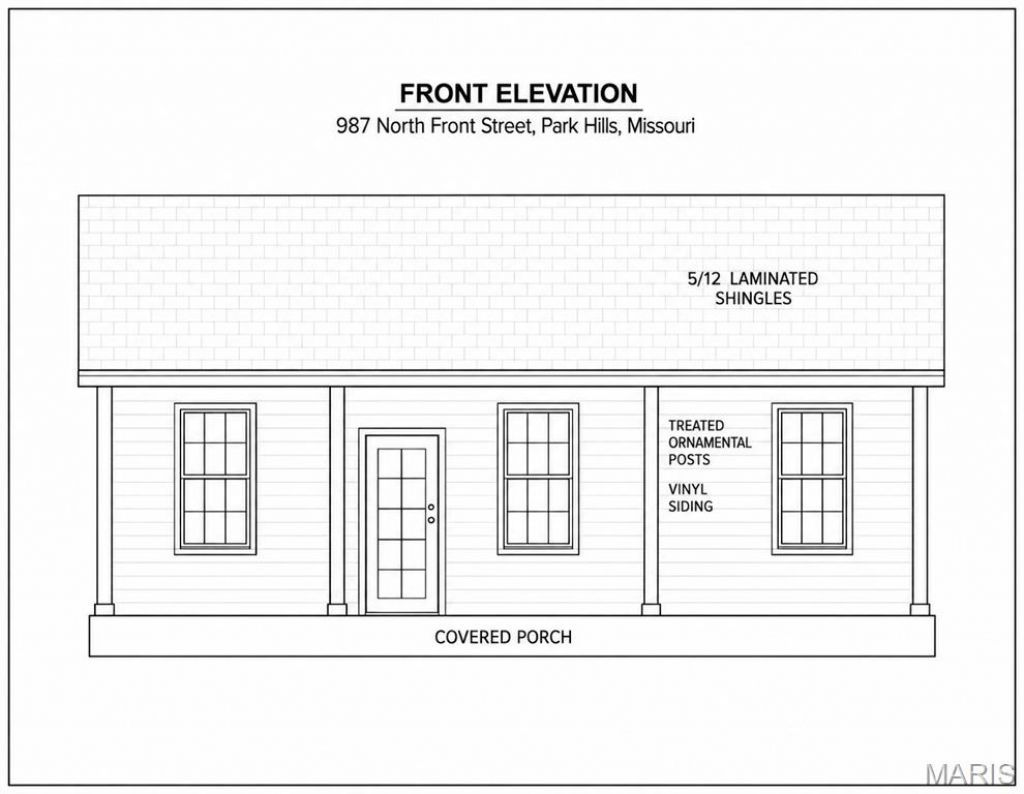
NEW CONSTRUCTION UNDERWAY AND LOOKING FOR ITS NEW OWNER! This beautiful home will feature 9-foot ceilings throughout, extra-tall windows with grids, smooth drywall finishes, waterproof laminate flooring, and a crisp white cabinetry, door, and trim package. Ceiling fans in bedrooms and living room, plus a brand-new HVAC system for year-round comfort. Kitchen includes a full white appliance package with refrigerator, range, over-the-range microwave, dishwasher, and garbage disposal. Washer and dryer included! Exterior features low-maintenance vinyl siding, soffit and fascia, 30-year architectural shingle roof, concrete driveway with double parking pad, and concrete walkway. Enjoy relaxing on the full covered front porch or entertaining on the rear deck. Don't miss your opportunity to own a brand-new home!
Property Features
Property Type: Residential - Single Family
Basement: Crawl Space
Cooling: Ceiling Fan(s), Central Air
Heating: Electric, Forced Air
Home Style: Ranch
Lot Size: 0.45 Acres
Roof Type: Architectural Shingle
Year Built: 2026
Feature Descriptions
Appliances: Dishwasher, Disposal, Dryer, Microwave, Range, Refrigerator, Washer
Exterior: Vinyl Siding
Lot: City Lot
Lot Dimensions: 254x75x238x75
Parcel#: 09-30-07-02-026-0002.00
Sewer: Public Sewer
SQFT. Above Grade: 768
Utilities: Electricity Connected, Sewer Connected, Water Connected
Water: Public
Window: Insulated Windows
Local Schools
High School: Central High
Middle School: Central Middle
Elementary School: Central Elem.
School District: Central R-III
Listed By / Shown By
Listed By
Agency Name: Keller Williams Realty Platinum
Shown By
Agent Name: Bridget Fahy
Agent Phone: 314.922.4411
Agency Title: RedKey Realty Leaders

Estimate Your Payment
Estimated Payment
$ 1,084.82 per month $1,029.70 Principal & Interest $0.00 Property Tax (data not provided by mls) $55.13 Homeowner's Insurance
987 N Front Street | MLS# 26066660
This single family home located at 987 N Front Street , Park Hills, MO 63601 is currently listed for sale with an asking price of $189,000. This property was built in 2026 and has 3 bedrooms and 1 full and 1 partial baths with 768 sq. ft. N Front Street is located in the Town-Rivermines subdivision within the Central R-III school district. Search Town-Rivermines real estate on www.bridget-fahy.com today.