
BEDS4
BATHS2 full
SQUARE FEET1,238
MLS#26056920
STATUSActive
PROPERTY TYPEResidential - Single Family
SUBDIVISIONNorth Hills Gardens
SCHOOLRiverview Gardens
Property Description
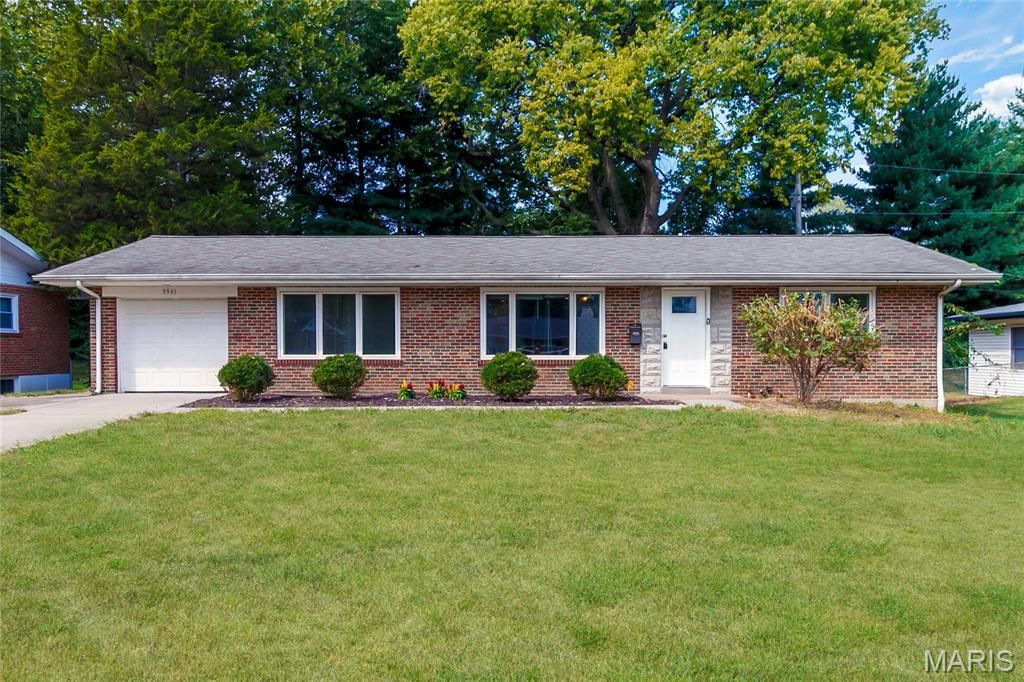
Welcome to 9941 Norwich! This unique and inviting 4-bedroom, 2-bathroom home in Bellefontaine Neighbors offers character, comfort, and plenty of space. Beautiful hardwood floors flow throughout much of the home, creating a warm and timeless feel. The spacious kitchen features a beautiful center island, providing the perfect gathering spot for family and friends. One of the four bedrooms is currently designed as a private theater room, complete with reclining theater chairs-an ideal space for movie nights, entertaining, or relaxing at home. The basement offers an extremely large storage room, providing abundant space for seasonal items, hobbies, or additional storage needs. A newer roof, newer hot water heater and HVAC system adds peace of mind, while the attached garage provides convenient parking. Outside, enjoy the fenced-in yard, perfect for outdoor activities, gardening, pets, or entertaining. An added bonus: the home can be sold with the furniture included, making this a convenient opportunity for a buyer looking for a move-in-ready home with furnishings already in place.Don't miss the opportunity to make this one-of-a-kind Bellefontaine Neighbors home your own!
Property Features
Property Type: Residential - Single Family
Basement: Yes
Basement: Concrete, Full
Cooling: Ceiling Fan(s), Central Air
Garage: 1
Heating: Forced Air, Natural Gas
Home Style: Ranch, Traditional
Lot Size: 0.18 Acres
Taxes: $2,511
Year Built: 1955
Feature Descriptions
Days on Site: 30
Exterior: Brick
Lot: Back Yard, Front Yard, Level, Private
Parcel#: 11F-33-0794
Sewer: Public Sewer
SQFT. Above Grade: 1238
Utilities: Cable Available, Electricity Connected, Natural Gas Connected, Sewer Connected, Water Connected
Water: Public
Local Schools
High School: Riverview Gardens Sr. High
Middle School: R. G. Central Middle
Elementary School: Gibson Elem.
School District: Riverview Gardens
Listed By / Shown By
Listed By
Agency Name: TaBre Realty
Shown By
Agent Name: Bridget Fahy
Agent Phone: 314.922.4411
Agency Title: RedKey Realty Leaders

Estimate Your Payment
Estimated Payment
$ 1,155.74 per month $898.40 Principal & Interest $209.25 Property Tax $48.10 Homeowner's Insurance
9941 Norwich Drive | MLS# 26056920
This single family home located at 9941 Norwich Drive , Bellefontaine Neighbors, MO 63137 is currently listed for sale with an asking price of $164,900. This property was built in 1955 and has 4 bedrooms and 2 full baths with 1238 sq. ft. Norwich Drive is located in the North Hills Gardens subdivision within the Riverview Gardens school district. Search North Hills Gardens real estate on www.bridget-fahy.com today.